
Alvaro Munoz Campa
Play Realty
(623) 400-7497
56 Total Sales
10 in Fortuna Foothills
$145K - $448K Price Range

Estimated Value: $192,210
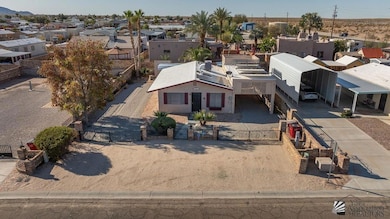
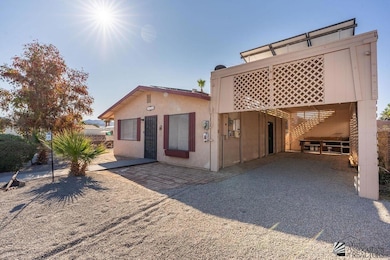
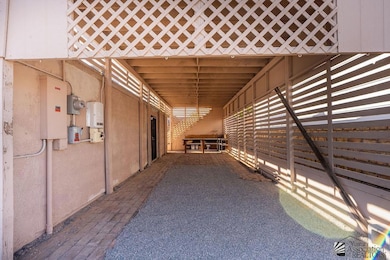
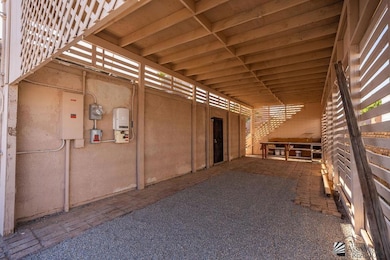
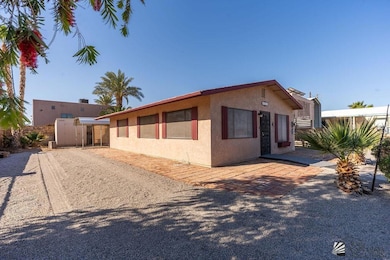
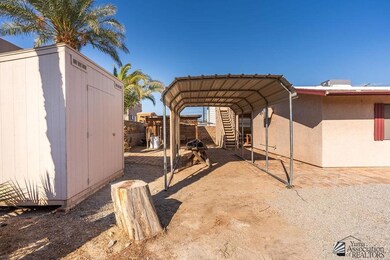
Welcome to this beautifully updated 1-bedroom, 1-bathroom home located in the desirable Foothills Mobile Estates. This cozy property offers a peaceful retreat with a breathtaking rooftop view, perfect for enjoying the sunset and scenic mountain vistas. The home has been thoughtfully updated with a brand-new drip irrigation system, ensuring efficient and low-maintenance care for your landscaping. The exterior trim has been freshly painted, giving the home a clean, modern look. The roof has also been treated with a durable elastomeric coating, providing long-lasting protection and improving energy efficiency. Situated in a well-maintained community, this property offers a perfect balance of comfort and tranquility. Don’t miss the opportunity to own this charming home with beautiful views. Schedule a showing today!
Last Agent to Sell the Property
Realty One Group Gateway License #SA714445000 Listed on: 03/23/2025
We collect this data history from publicly available records. To have your information removed, we recommend requesting removal directly through your county’s website.
Alvaro Munoz Campa
Play Realty
(623) 400-7497
56 Total Sales
10 in Fortuna Foothills
$145K - $448K Price Range
Ashley Layton
Keller Williams Realty Yuma
(928) 955-4594
117 Total Sales
38 in Fortuna Foothills
$175K - $525K Price Range
Arturo Portillo
Realty One Group Gateway
(928) 985-6824
63 Total Sales
14 in Fortuna Foothills
$87K - $675K Price Range
Caleb Tuggle
The Realty Agency - Foothills
(928) 597-8183
152 Total Sales
87 in Fortuna Foothills
$103K - $1.2M Price Range
Jeffrey Bray
Arizona Home & Land Sales
(480) 553-9687
26 Total Sales
22 in Fortuna Foothills
$50K - $417K Price Range
Lucy Vigil
Realty One Group Mountain Desert
(928) 605-4776
39 Total Sales
1 in Fortuna Foothills
$19,000 Price
We collect this data history from publicly available records. To have your information removed, we recommend requesting removal directly through your county’s website.
| Date | Buyer | Sale Price | Title Company |
|---|---|---|---|
| -- | Chicago Title Agency | ||
| -- | None Listed On Document | ||
| $69,000 | Citizens Title | ||
| $66,000 | Citizens Title |
We collect this data history from publicly available records. To have your information removed, we recommend requesting removal directly through your county’s website.
| Date | Status | Borrower | Loan Amount |
|---|---|---|---|
| Open | $176,700 | ||
| Previous Owner | $52,800 |
We collect this data history from publicly available records. To have your information removed, we recommend requesting removal directly through your county’s website.
| Date | Event | Price | List to Sale | Price per Sq Ft |
|---|---|---|---|---|
| 10/28/2025 10/28/25 | Sold | $186,000 | -7.0% | $215 / Sq Ft |
| 08/10/2025 08/10/25 | Price Changed | $199,900 | -7.8% | $231 / Sq Ft |
| 06/14/2025 06/14/25 | Price Changed | $216,750 | -4.4% | $251 / Sq Ft |
| 04/05/2025 04/05/25 | Price Changed | $226,750 | -3.5% | $262 / Sq Ft |
| 03/23/2025 03/23/25 | For Sale | $235,000 | -- | $272 / Sq Ft |
We collect this data history from publicly available records. To have your information removed, we recommend requesting removal directly through your county’s website.
| Year | Tax Paid | Tax Assessment Tax Assessment Total Assessment is a certain percentage of the fair market value that is determined by local assessors to be the total taxable value of land and additions on the property. | Land | Improvement |
|---|---|---|---|---|
| 2026 | $997 | $12,676 | $5,574 | $7,102 |
| 2025 | $966 | $12,072 | $5,201 | $6,871 |
| 2024 | $955 | $11,498 | $4,925 | $6,573 |
| 2023 | $955 | $10,950 | $4,701 | $6,249 |
| 2022 | $918 | $10,429 | $4,522 | $5,907 |
| 2021 | $992 | $9,932 | $4,000 | $5,932 |
| 2020 | $916 | $9,707 | $3,800 | $5,907 |
| 2019 | $947 | $9,659 | $4,025 | $5,634 |
| 2018 | $964 | $9,807 | $4,025 | $5,782 |
| 2017 | $979 | $9,807 | $4,025 | $5,782 |
| 2016 | $1,260 | $9,935 | $4,668 | $5,267 |
| 2015 | $1,101 | $9,462 | $4,950 | $4,512 |
| 2014 | $1,101 | $9,758 | $5,000 | $4,758 |
K
Seller's Agent in 2025
Kayla Mattox
Realty One Group Gateway
(716) 704-2747
6 in this area
31 Total Sales
Seller Co-Listing Agent in 2025
Meaghann Valencia
Realty One Group Gateway
(928) 817-7630
156 in this area
292 Total Sales
L
Buyer's Agent in 2025
Lidia Milligan
Keller Williams Realty Yuma
(928) 503-6888
9 in this area
12 Total Sales
Source: Yuma Association of REALTORS®
MLS Number: 20251565
APN: 728-45-297
Disclaimer: Certain information contained herein is derived from information provided by parties other than Homes.com. All information provided is deemed reliable, but is not guaranteed to be accurate and should be independently verified.
IDX information is provided exclusively for personal, non-commercial use, and may not be used for any purpose other than to identify prospective properties consumers may be interested in purchasing. Information is deemed reliable but not guaranteed.
Ask me questions while you tour the home.