
John Lee
RE/MAX Realty Services
(814) 324-5721
94 Total Sales
1 in Calverton
$535,000 Price


Estimated Value: $336,000 - $375,231
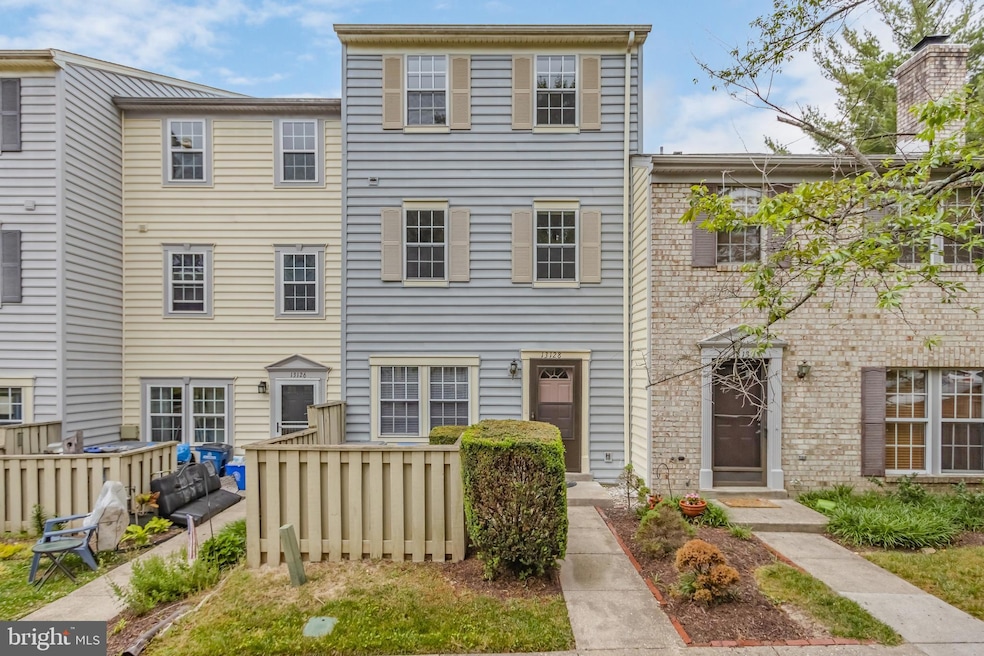
Just what you have been waiting for. Well cared for, freshly painted with neutral colors, move in ready three bedroom townhouse. Low maintenance home perfect for first time buyers. Conveniently and centrally located - close to major transit routes - 29,I-95,I-495, the ICC/200 and public transportation options, making commuting a breeze. Enjoy a well-designed layout that maximizes space and allows for seamless entertaining and comfortable living on the main floor, with the kitchen equipped with a breakfast bar for quick meals.
Two spacious bedrooms, a full bathroom and laundry room the second floor, and finally retreat to a generous-sized primary bedroom with a large closet and plenty of natural light occupying the entire third floor. Don't miss this incredible opportunity to own a beautiful townhome in a vibrant community in Silver Spring, Maryland. Act fast and make this your dream home today!
Last Agent to Sell the Property
(240) 497-0408 chrismann@remax.net REMAX Platinum Realty License #624827 Listed on: 06/23/2023
We collect this data history from publicly available records. To have your information removed, we recommend requesting removal directly through your county’s website.
John Lee
RE/MAX Realty Services
(814) 324-5721
94 Total Sales
1 in Calverton
$535,000 Price
Jonathan Lahey
EXP Realty, LLC
(301) 778-2966
726 Total Sales
4 in Calverton
$280K - $490K Price Range
ChiYon Barbosa
Compass
(443) 565-6549
83 Total Sales
1 in Calverton
$345,000 Price
Kirk Chatman
Fairfax Realty Premier
(240) 226-2945
170 Total Sales
2 in Calverton
$490K - $515K Price Range
Cynthia Perkins
Sawyer Real Estate, LLC
(240) 684-8518
38 Total Sales
1 in Calverton
$525,000 Price
Christina Koch
Samson Properties
(240) 541-5123
33 Total Sales
2 in Calverton
$243K - $439K Price Range
We collect this data history from publicly available records. To have your information removed, we recommend requesting removal directly through your county’s website.
| Date | Buyer | Sale Price | Title Company |
|---|---|---|---|
| $340,000 | Old Republic National Title In | ||
| Kuffar Duncan S | $105,900 | -- |
We collect this data history from publicly available records. To have your information removed, we recommend requesting removal directly through your county’s website.
| Date | Status | Borrower | Loan Amount |
|---|---|---|---|
| Open | $333,841 | ||
| Previous Owner | Kuffar Duncan S | $203,500 |
We collect this data history from publicly available records. To have your information removed, we recommend requesting removal directly through your county’s website.
| Date | Event | Price | List to Sale | Price per Sq Ft |
|---|---|---|---|---|
| 08/10/2023 08/10/23 | Sold | $340,000 | +0.3% | $249 / Sq Ft |
| 07/06/2023 07/06/23 | Pending | -- | -- | -- |
| 06/23/2023 06/23/23 | For Sale | $339,000 | -- | $248 / Sq Ft |
We collect this data history from publicly available records. To have your information removed, we recommend requesting removal directly through your county’s website.
| Year | Tax Paid | Tax Assessment Tax Assessment Total Assessment is a certain percentage of the fair market value that is determined by local assessors to be the total taxable value of land and additions on the property. | Land | Improvement |
|---|---|---|---|---|
| 2026 | $3,914 | $310,000 | ||
| 2025 | $3,914 | $300,000 | $90,000 | $210,000 |
| 2024 | $3,486 | $270,000 | ||
| 2023 | $2,325 | $240,000 | $0 | $0 |
| 2022 | $1,693 | $210,000 | $63,000 | $147,000 |
| 2021 | $1,887 | $206,667 | $0 | $0 |
| 2020 | $1,827 | $203,333 | $0 | $0 |
| 2019 | $3,556 | $200,000 | $60,000 | $140,000 |
| 2018 | $1,700 | $193,333 | $0 | $0 |
| 2017 | $1,636 | $186,667 | $0 | $0 |
| 2016 | -- | $180,000 | $0 | $0 |
| 2015 | $1,484 | $180,000 | $0 | $0 |
| 2014 | $1,484 | $180,000 | $0 | $0 |
Seller's Agent in 2023
Richard Mollel
RE/MAX
(202) 549-7301
25 Total Sales
Buyer's Agent in 2023
Kossi Agboyibor
Independent Realty, Inc
(240) 406-3505
30 Total Sales
Source: Bright MLS
MLS Number: MDMC2097950
APN: 05-02405937
Disclaimer: Certain information contained herein is derived from information provided by parties other than Homes.com. All information provided is deemed reliable, but is not guaranteed to be accurate and should be independently verified.
The data relating to real estate for sale on this website appears in part through the BRIGHT Internet Data Exchange program, a voluntary cooperative exchange of property listing data between licensed real estate brokerage firms, and is provided by BRIGHT through a licensing agreement.
Listing information is from various brokers who participate in the Bright MLS IDX program and not all listings may be visible on the site.
The property information being provided on or through the website is for the personal, non-commercial use of consumers and such information may not be used for any purpose other than to identify prospective properties consumers may be interested in purchasing.
Some properties which appear for sale on the website may no longer be available because they are for instance, under contract, sold or are no longer being offered for sale.
Property information displayed is deemed reliable but is not guaranteed.
Copyright 2026 Bright MLS, Inc.
Ask me questions while you tour the home.