
Steve Michaels
Responds Quickly
KW Metro Center
(202) 883-3658
67 Total Sales
1 in Tall Oaks/Uplands
$505,000 Price
Estimated Value: $1,344,000 - $1,625,000
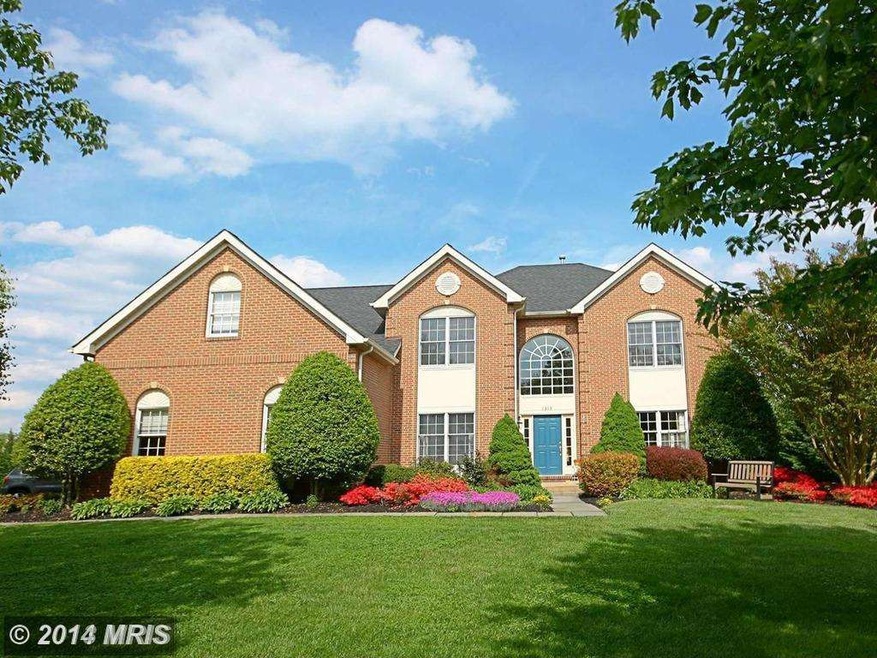
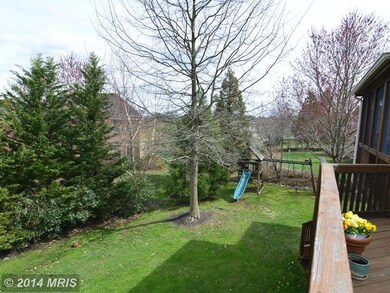
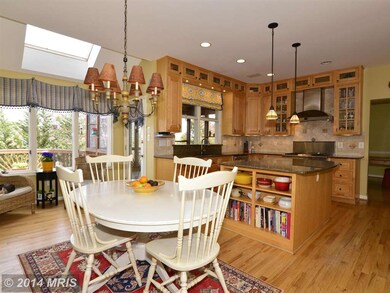
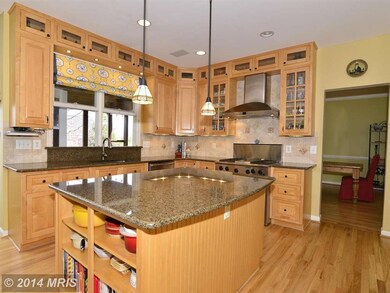
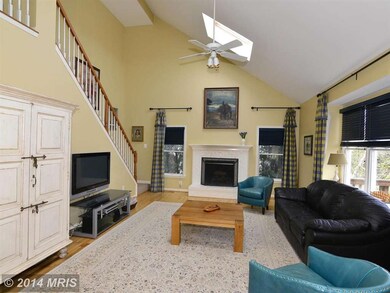
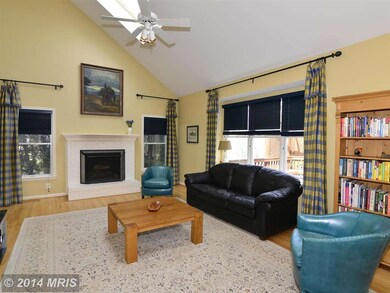
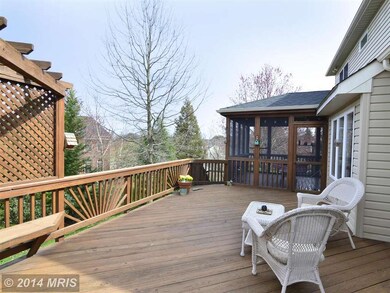
UPDATES GALORE! 5 BEDRM, 4.5 BATHRM COLONIAL W/ VIEWS OF THE ZOO! DESIGNER GOURMET KITCHEN HAS CUSTOM MAPLE CABINETS, GRANITE & TOP OF THE LINE STAINLESS! HARDWOODS ON TWO LEVELS! CUSTOM SCREEN PORCH WITH DECK! TWO SEPARATE PATIO ENTRANCES TO LOWER LEVEL, ONE TO REC ROOM OTHER TO PRIVATE GUEST SUITE! ALL THE SMALL DETAILS HAVE BEEN UPDATED! 2.5 MILES TO NEW METRO! WALK TO LAKE FAIRFAX PRK
Last Agent to Sell the Property
(703) 790-1850 suzanne@c21redwood.com Century 21 Redwood Realty License #0225087039 Listed on: 04/09/2014
We collect this data history from publicly available records. To have your information removed, we recommend requesting removal directly through your county’s website.
Steve Michaels
KW Metro Center
(202) 883-3658
67 Total Sales
1 in Tall Oaks/Uplands
$505,000 Price
Mona Banes
TTR Sothebys International Realty
(240) 312-3208
204 Total Sales
3 in Tall Oaks/Uplands
$327K - $1.2M Price Range
Lauryn Eadie
Real Broker, LLC
(202) 883-8998
258 Total Sales
13 in Tall Oaks/Uplands
$290K - $960K Price Range
Peter Ferguson
Compass
(224) 808-4740
67 Total Sales
4 in Tall Oaks/Uplands
$898K - $1.3M Price Range
Eve Thompson
Compass
(571) 749-2442
66 Total Sales
1 in Tall Oaks/Uplands
$340,000 Price
Bob Dada
Samson Properties
(703) 997-9624
78 Total Sales
2 in Tall Oaks/Uplands
$260K - $603K Price Range
We collect this data history from publicly available records. To have your information removed, we recommend requesting removal directly through your county’s website.
| Date | Buyer | Sale Price | Title Company |
|---|---|---|---|
| $407,802 | -- |
We collect this data history from publicly available records. To have your information removed, we recommend requesting removal directly through your county’s website.
| Date | Status | Borrower | Loan Amount |
|---|---|---|---|
| Open | $642,544 | ||
| Closed | Jenkins Valerie N | $771,474 |
We collect this data history from publicly available records. To have your information removed, we recommend requesting removal directly through your county’s website.
| Year | Tax Paid | Tax Assessment Tax Assessment Total Assessment is a certain percentage of the fair market value that is determined by local assessors to be the total taxable value of land and additions on the property. | Land | Improvement |
|---|---|---|---|---|
| 2025 | $13,463 | $1,307,430 | $563,000 | $744,430 |
| 2024 | $13,463 | $1,162,130 | $488,000 | $674,130 |
| 2023 | $13,022 | $1,153,910 | $488,000 | $665,910 |
| 2022 | $12,583 | $1,100,380 | $478,000 | $622,380 |
| 2021 | $10,632 | $906,020 | $374,000 | $532,020 |
| 2020 | $10,723 | $906,020 | $374,000 | $532,020 |
| 2019 | $10,350 | $874,560 | $363,000 | $511,560 |
| 2018 | $9,648 | $838,950 | $343,000 | $495,950 |
| 2017 | $9,508 | $818,940 | $343,000 | $475,940 |
| 2016 | $9,970 | $860,590 | $343,000 | $517,590 |
| 2015 | $9,703 | $869,430 | $343,000 | $526,430 |
| 2014 | $9,349 | $839,630 | $343,000 | $496,630 |
Seller's Agent in 2014
Suzanne Parisi
Century 21 Redwood Realty
(571) 214-9934
20 in this area
148 Total Sales
Buyer's Agent in 2014
Melanie Trainer
Coldwell Banker (NRT-Southeast-MidAtlantic)
(703) 447-5860
1 Total Sale
Source: Bright MLS
MLS Number: 1002929564
APN: 0123-16-0023
Disclaimer: Certain information contained herein is derived from information provided by parties other than Homes.com. All information provided is deemed reliable, but is not guaranteed to be accurate and should be independently verified.
The data relating to real estate for sale on this website appears in part through the BRIGHT Internet Data Exchange program, a voluntary cooperative exchange of property listing data between licensed real estate brokerage firms, and is provided by BRIGHT through a licensing agreement.
Listing information is from various brokers who participate in the Bright MLS IDX program and not all listings may be visible on the site.
The property information being provided on or through the website is for the personal, non-commercial use of consumers and such information may not be used for any purpose other than to identify prospective properties consumers may be interested in purchasing.
Some properties which appear for sale on the website may no longer be available because they are for instance, under contract, sold or are no longer being offered for sale.
Property information displayed is deemed reliable but is not guaranteed.
Copyright 2026 Bright MLS, Inc.
Ask me questions while you tour the home.