

Move-In Specials
Up to 6 weeks free on select homes!* Contact our leasing office to schedule a tour. *Restrictions apply, only for select homes
Highlights
- Pet Washing Station
- Walk-In Closets
- Planned Social Activities
- Controlled Access
- Island Kitchen
- Elevator
About Anthem PDX
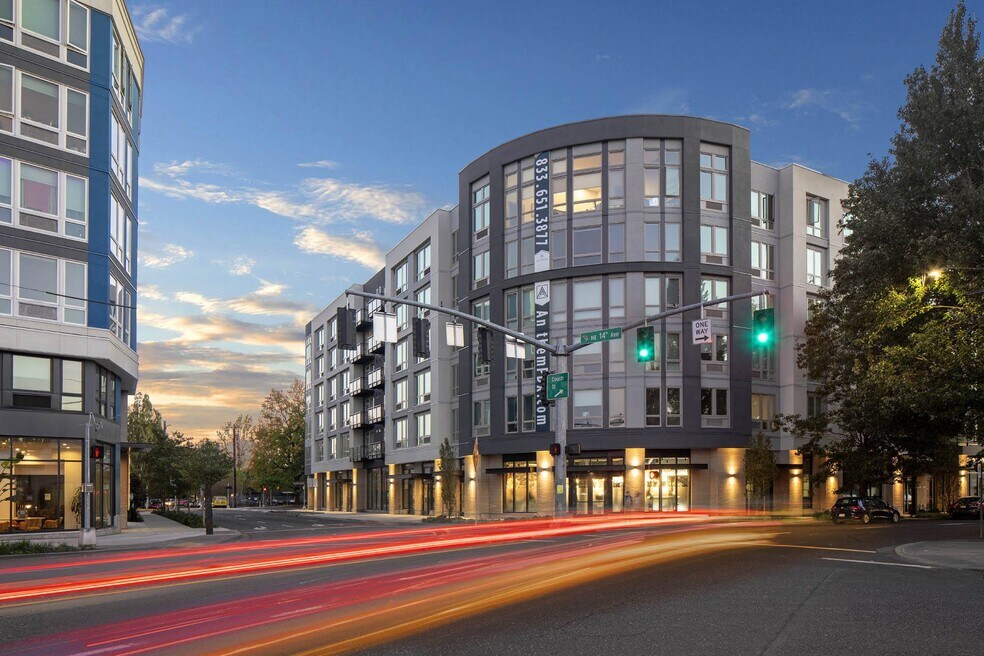
At Anthem PDX, style and convenience converge in one of Portland's most established eastside neighborhoods. With smart architecture, stylish interiors, and a full slate of lavish amenities, Anthem is designed for your busy lifestyle; artfully blending modern design, high-tech features, and convenient living.We are now offering self-guided tours! Visit our property website directly to schedule your self-guided tour on your terms! No matter what option you choose, our team will be here to help answer any questions.

Pricing and Floor Plans
The total monthly price shown includes only the required fees. Additional fees may still apply to your rent. Use the rental calculator to estimate all potential associated costs.
Studio
Studio A1b
- Studio
- 1 Bath
- 485 Sq Ft
| Unit | Total Price | Sq Ft | Availability | Unit Details |
|---|---|---|---|---|
| 233 | $1,350 | 485 | Aug 25 |
Studio A1d
- Studio
- 1 Bath
- 486 Sq Ft
| Unit | Total Price | Sq Ft | Availability | Unit Details |
|---|---|---|---|---|
| 612 | $1,388 | 486 | Sep 8 |
Studio A1j
- Studio
- 1 Bath
- 514 Sq Ft
| Unit | Total Price | Sq Ft | Availability | Unit Details |
|---|---|---|---|---|
| 425 | $1,415 | 514 | Now |
Studio A1i
- Studio
- 1 Bath
- 494 Sq Ft
| Unit | Total Price | Sq Ft | Availability | Unit Details |
|---|---|---|---|---|
| 208 | $1,439 | 494 | Now |
Studio A1h
- Studio
- 1 Bath
- 492 Sq Ft
| Unit | Total Price | Sq Ft | Availability | Unit Details |
|---|---|---|---|---|
| 238 | $1,452 | 492 | Sep 17 |
B1b
- Studio
- 1 Bath
- 578 Sq Ft
| Unit | Total Price | Sq Ft | Availability | Unit Details |
|---|---|---|---|---|
| 532 | $1,649 | 578 | Now |
1 Bedroom
B1f
- 1 Bed
- 1 Bath
- 604 Sq Ft
| Unit | Total Price | Sq Ft | Availability | Unit Details |
|---|---|---|---|---|
| 319 | $1,617 | 604 | Now |
B1a
- 1 Bed
- 1 Bath
- 576 Sq Ft
| Unit | Total Price | Sq Ft | Availability | Unit Details |
|---|---|---|---|---|
| 437 | $1,638 | 576 | Now |
C5
- 1 Bed
- 1 Bath
- 713 Sq Ft
| Unit | Total Price | Sq Ft | Availability | Unit Details |
|---|---|---|---|---|
| 309 | $1,880 | 713 | Now |
C6a
- 1 Bed
- 1 Bath
- 788 Sq Ft
| Unit | Total Price | Sq Ft | Availability | Unit Details |
|---|---|---|---|---|
| 601 | $2,043 | 788 | Oct 13 |
2 Bedrooms
D4i
- 2 Beds
- 2 Baths
- 1,093 Sq Ft
| Unit | Total Price | Sq Ft | Availability | Unit Details |
|---|---|---|---|---|
| 235 | $2,745 | 1,093 | Aug 30 |
D3e
- 2 Beds
- 2 Baths
- 1,162 Sq Ft
| Unit | Total Price | Sq Ft | Availability | Unit Details |
|---|---|---|---|---|
| 234 | $2,847 | 1,162 | Aug 25 |
Fees and Policies
The fees below are based on community-supplied data and may exclude additional fees and utilities. Use the Rent Estimate Calculator to determine your monthly and one-time costs based on your requirements.
Property Fee Disclaimer: Based on community-supplied data and independent market research. Subject to change without notice. May exclude fees for mandatory or optional services and usage-based utilities.
Community Details
Property Information
- Built in 2020
- 211 units/6 stories
Utilities Included
- Air Conditioning
Community Amenities
Property Services
- 24 Hour Access
- Controlled Access
- Property Manager on Site
- Package Service
- Planned Social Activities
- Recycling
- Renters Insurance Program
- Car Charging Station
- Maintenance on site
- Online Services
- Pet Washing Station
- Public Transportation
- Key Fob Entry
Shared Community
- Clubhouse
- Breakfast/Coffee Concierge
- Elevator
- Lounge
Fitness & Recreation
- Fitness Center
- Gameroom
- Bicycle Storage
Outdoor Features
- Courtyard
- Grill
Additional Amenities
- Balconies with City & Mountain Views*
- Clubhouse & Chic Lounge Spaces
- Community Kitchen
- Complimentary Bike Storage & Repair Station
- Complimentary Espresso Bar
- Dog Wash Station
- Electric Vehicle (EV) Charging Stations
- Elevated Courtyard with Fire Pit
- Expansive Windows with City Views
- Flexible Rent Payments
- Game Lounge with Billiards, Shuffleboard & Darts
- Herringbone Tile Backsplashes
- Kitchen Islands*
- Large Walk-In Closets
- Outdoor Dining & Grilling Stations
- Peloton Bikes
- Spacious, Air-Conditioned Apartments
- Washers & Dryers
- Wood-Look Plank Flooring
- Yoga Room
Apartment Features
Indoor Features
- Air Conditioning
- Washer/Dryer
- High Speed Internet Access
Kitchen Features & Appliances
- Dishwasher
- Disposal
- Microwave
- Kitchen
- Granite Countertops
- Ice Maker
- Refrigerator
- Oven
- Stainless Steel Appliances
- Freezer
- Island Kitchen
- Pantry
- Quartz Countertops
Model Details
- Tile Floors
- Views
- Walk-In Closets
- Window Coverings
- Balcony
- Patio
Matterport 3D Tours
Map
- 1559 SE Ankeny St
- 0 NE 9th Ave
- 1620 NE Glisan St
- 1842 1848 SE Ankeny St
- 534 SE 15th Ave Unit 534
- 1827 SE Oak St
- 1712 SE Stark St
- 2004 SE Ash St
- 1800 SE Stark St
- 35 NE 22nd Ave
- 2124 NE Davis St
- 1926 SE Washington St
- 1925 SE Alder St
- 2249 E Burnside St
- 929 SE 16th Ave Unit 2
- 2307 NE Everett St
- 2250 NE Flanders St Unit 1
- 2006 SE Morrison St Unit B
- 2006 SE Morrison St Unit D
- 1035 SE 14th Ave
- 1250 E Burnside St
- 80 NE 14th Ave
- 1459 SE Ankeny St
- 123 SE 13th Ave
- 26 NE 11th Ave Unit SI ID1309845P
- 60 SE 10th Ave
- 1010 SE Ash St
- 310 SE 12th Ave
- 1177 SE Stark St
- 1523 SE Stark St Unit 1523
- 430 NE 16th Ave
- 1555 SE Stark St Unit 1555
- 1902-1924-1924 Se Ash St
- 1640 NE Irving St
- 1205 SE Morrison St
- 2034 NE Flanders St Unit SI ID1309886P
- 2100 NE Flanders St Unit 2106
- 77 NE Grand Ave
- 2050 NE Hoyt St
- 620 NE 20th Ave
Ask me questions while you tour the home.