
Benjamin Tubbs
Atrium Realty, LLC
(405) 246-9778
565 Total Sales
1 in Timber Ridge
$359,000 Price
Estimated Value: $234,109
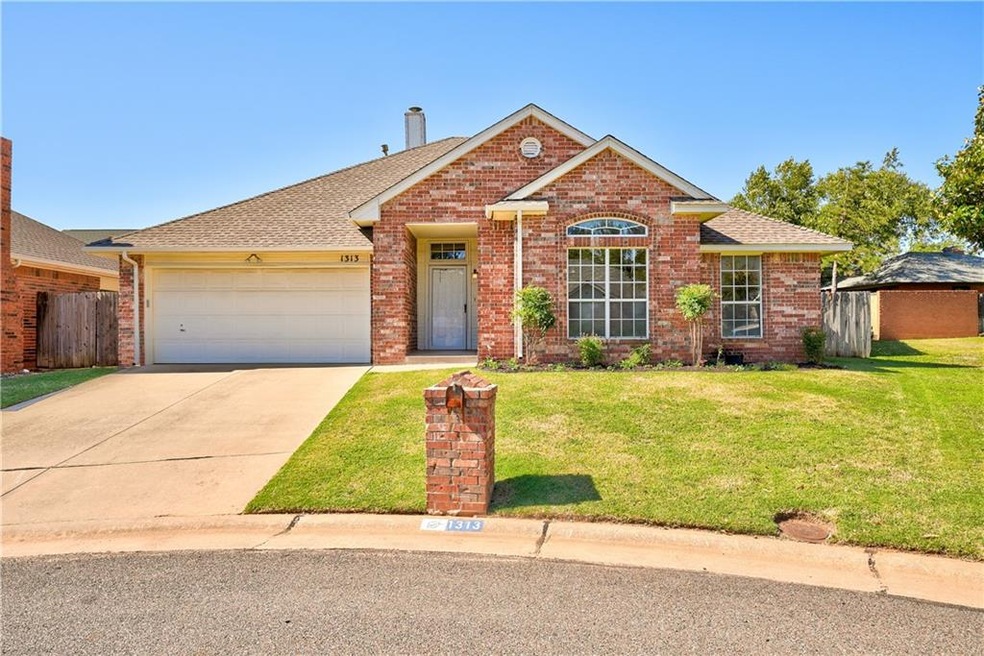
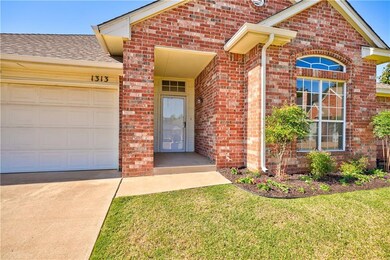
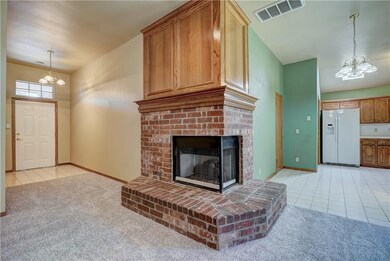
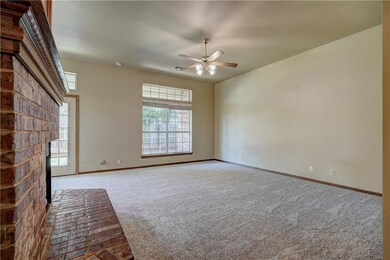
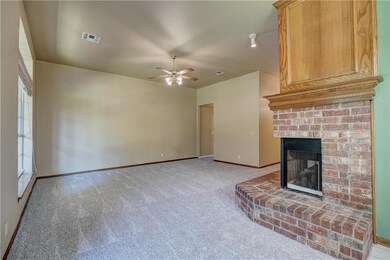
Welcome to Hi-Pointe to Edmond! This beautiful traditional style home is groomed and ready for it's next owner. Very well-maintained, one-owner (since 1996!) , with many major recent updates including a brand-new roof and gutters (Aug '21), completely new HVAC system, new carpet throughout, and refreshed landscaping on the exterior. Stay warm this winter sitting next to the unique dual-sided corner fireplace that immediately catches your eye as you walk inside. Primary suite features new flooring, a walk-in shower, soaking tub, and spacious closet. Located close to many restaurants and different places to shop! This beautiful home won't last long, schedule your showing today.
Last Agent to Sell the Property
Access Real Estate LLC License #173686 Listed on: 10/22/2021
We collect this data history from publicly available records. To have your information removed, we recommend requesting removal directly through your county’s website.
Benjamin Tubbs
Atrium Realty, LLC
(405) 246-9778
565 Total Sales
1 in Timber Ridge
$359,000 Price
Greg Roberts
Keller Williams Central OK
(405) 546-2861
164 Total Sales
1 in Timber Ridge
$310,000 Price
Juan Castro
Black Label Realty
(405) 295-0411
71 Total Sales
1 in Timber Ridge
$230,000 Price
Cole Strickland
Metro Mark Realtors
(572) 633-0833
219 Total Sales
1 in Timber Ridge
$305,000 Price
KF
Kathleen Foster
Leonard Realty LLC
(405) 546-2567
53 Total Sales
1 in Timber Ridge
$398,000 Price
Chip Adams
Adams Family Real Estate LLC
(405) 920-3433
727 Total Sales
2 in Timber Ridge
$248K - $290K Price Range
We collect this data history from publicly available records. To have your information removed, we recommend requesting removal directly through your county’s website.
| Date | Buyer | Sale Price | Title Company |
|---|---|---|---|
| $215,500 | Oklahoma City Abstract & Ttl |
We collect this data history from publicly available records. To have your information removed, we recommend requesting removal directly through your county’s website.
| Date | Event | Price | List to Sale | Price per Sq Ft |
|---|---|---|---|---|
| 11/08/2021 11/08/21 | Sold | $215,500 | +7.8% | $136 / Sq Ft |
| 10/24/2021 10/24/21 | Pending | -- | -- | -- |
| 10/22/2021 10/22/21 | For Sale | $199,900 | -- | $126 / Sq Ft |
We collect this data history from publicly available records. To have your information removed, we recommend requesting removal directly through your county’s website.
| Year | Tax Paid | Tax Assessment Tax Assessment Total Assessment is a certain percentage of the fair market value that is determined by local assessors to be the total taxable value of land and additions on the property. | Land | Improvement |
|---|---|---|---|---|
| 2025 | $2,661 | $25,300 | $3,674 | $21,626 |
| 2023 | $2,462 | $23,619 | $3,661 | $19,958 |
| 2022 | $2,354 | $22,495 | $3,674 | $18,821 |
| 2021 | $763 | $9,322 | $1,810 | $7,512 |
| 2020 | $772 | $9,322 | $1,574 | $7,748 |
| 2019 | $775 | $9,322 | $1,650 | $7,672 |
| 2018 | $780 | $9,323 | $0 | $0 |
| 2017 | $776 | $9,321 | $1,711 | $7,610 |
| 2016 | $775 | $9,321 | $1,645 | $7,676 |
| 2015 | $774 | $9,322 | $1,641 | $7,681 |
| 2014 | $773 | $9,321 | $1,752 | $7,569 |
Seller's Agent in 2021
Terry Fox
Access Real Estate LLC
(405) 326-4590
1 in this area
62 Total Sales
Buyer's Agent in 2021
Bailee Edwards
Bailee & Co. Real Estate
(405) 650-1450
1 in this area
953 Total Sales
Source: MLSOK
MLS Number: 981535
APN: 124611170
Disclaimer: Certain information contained herein is derived from information provided by parties other than Homes.com. All information provided is deemed reliable, but is not guaranteed to be accurate and should be independently verified.
All data is obtained from various sources and may not have been verified by broker or MLS GRID. Supplied Open House Information is subject to change without notice. All information should be independently reviewed and verified for accuracy. Properties may or may not be listed by the office/agent presenting the information. Some IDX listings have been excluded from this website. IDX information is provided exclusively for personal, non-commercial use, and may not be used for any purpose other than to identify prospective properties consumers may be interested in purchasing.
Information is deemed reliable but not guaranteed.
This information is not verified for authenticity or accuracy, is not guaranteed and may not reflect all real estate activity in the market.
Copyright 2026 MLSOK, Inc. All rights reserved.
Listings courtesy of MLSOK as distributed by MLS GRID.
Based on information submitted to the MLS GRID
Ask me questions while you tour the home.