
Christina Pepper
Berkshire Hathaway Home Services Professional Real
(304) 407-3948
165 Total Sales
4 in Downtown Charleston
$265K - $925K Price Range
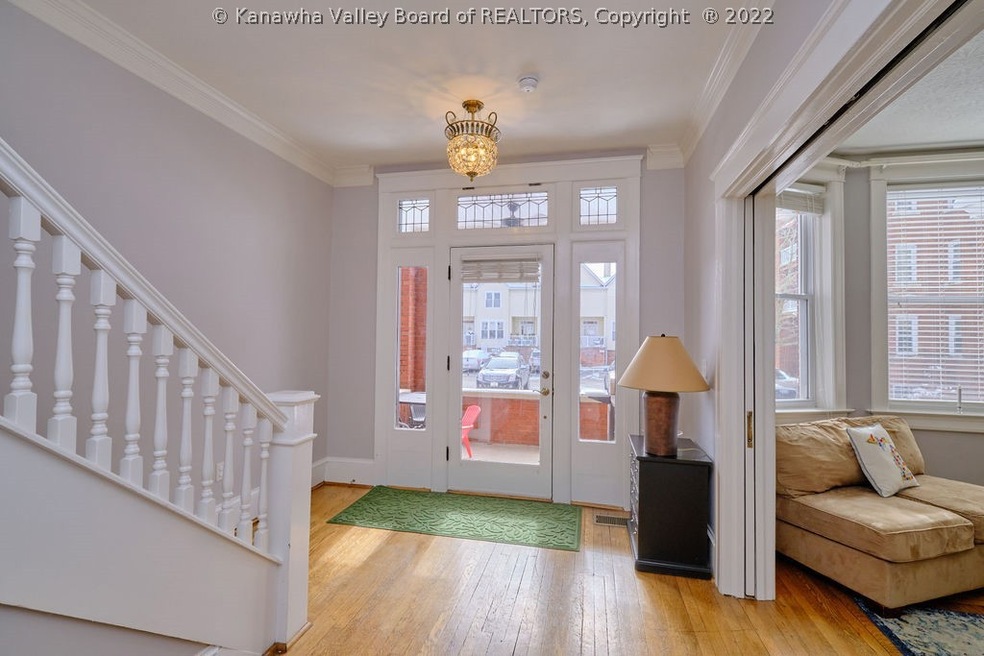
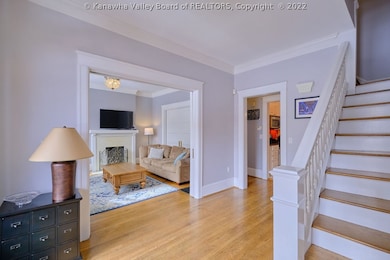
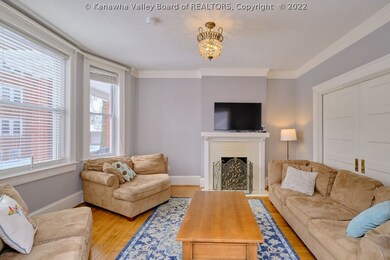


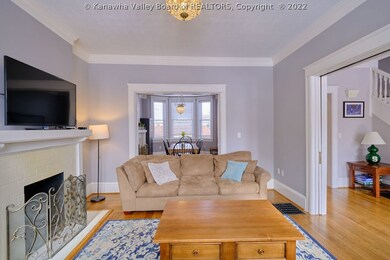
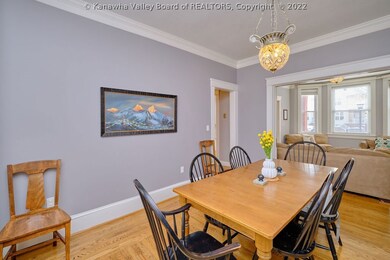
Beautifully renovated, move in ready 3-story Condo! Home offers large living room, dining room, updated kitchen and baths. 4 large bedrooms including private master suite with jetted bathtub and bedroom on finished 3rd floor. Charm galore with wide crown molding, pocket doors and hardwood floors throughout. Conveniently located on the Historical East End of Charleston and is walking distance to Clay Center, Power Park, Restaurants, the Capitol and Downtown.
Christina Pepper
Berkshire Hathaway Home Services Professional Real
(304) 407-3948
165 Total Sales
4 in Downtown Charleston
$265K - $925K Price Range
Crystal Reeves-Paynter
Faith Realty & Co., LLC
(304) 938-0768
287 Total Sales
3 in Downtown Charleston
$190K - $373K Price Range
Peggy White
Better Homes and Gardens Real Estate Central
(304) 407-6182
200 Total Sales
1 in Downtown Charleston
$175,000 Price
Scott Jones
Better Homes and Gardens Real Estate Central
(304) 814-3907
162 Total Sales
3 in Downtown Charleston
$58K - $89K Price Range
Christina DiFilippo
Better Homes and Gardens Real Estate Central
(304) 814-3866
326 Total Sales
2 in Downtown Charleston
$120K - $248K Price Range
Natalie Cowley
Old Colony
(304) 721-4343
66 Total Sales
8 in Downtown Charleston
$140K - $380K Price Range
We collect this data history from publicly available records. To have your information removed, we recommend requesting removal directly through your county’s website.
| Date | Event | Price | List to Sale | Price per Sq Ft | Prior Sale |
|---|---|---|---|---|---|
| 05/20/2022 05/20/22 | Sold | $249,900 | 0.0% | $119 / Sq Ft | |
| 04/20/2022 04/20/22 | Pending | -- | -- | -- | |
| 03/14/2022 03/14/22 | For Sale | $249,900 | +13.6% | $119 / Sq Ft | |
| 08/10/2021 08/10/21 | Sold | $220,000 | -8.3% | $105 / Sq Ft | View Prior Sale |
| 07/11/2021 07/11/21 | Pending | -- | -- | -- | |
| 04/16/2021 04/16/21 | For Sale | $240,000 | -2.8% | $114 / Sq Ft | |
| 04/09/2014 04/09/14 | Sold | $247,000 | -11.8% | $118 / Sq Ft | View Prior Sale |
| 03/10/2014 03/10/14 | Pending | -- | -- | -- | |
| 09/19/2013 09/19/13 | For Sale | $280,000 | -- | $133 / Sq Ft |
Seller's Agent in 2022
Margo Teeter
Old Colony
(304) 206-8912
20 in this area
299 Total Sales
Buyer's Agent in 2022
MISTY HARRIS
Berkshire Hathaway Home Services Professional Real
(304) 543-7545
2 in this area
174 Total Sales
Seller's Agent in 2021
Janet Amores
Old Colony
(304) 542-4684
9 in this area
1,171 Total Sales
L
Buyer Co-Listing Agent in 2021
Laura Collins
Old Colony
(304) 543-8310
1 in this area
202 Total Sales
P
Buyer's Agent in 2014
Paul Whitlock
Old Colony
Source: Kanawha Valley Board of REALTORS®
MLS Number: 251756
Disclaimer: Certain information contained herein is derived from information provided by parties other than Homes.com. All information provided is deemed reliable, but is not guaranteed to be accurate and should be independently verified.
IDX information is provided exclusively for personal, non-commercial use, and may not be used for any purpose other than to identify prospective properties consumers may be interested in purchasing. Information is deemed reliable but not guaranteed.
Ask me questions while you tour the home.