NOT LISTED FOR SALE
3 Beds
2.5 Baths
1,224 Sq Ft
3,049 Sq Ft Lot

Sale Details

Date Sold: December 23, 2025

Last sale price $262,900 $215 Per Sq Ft

3 Days on Market

Highlights

  • Double Pane Windows
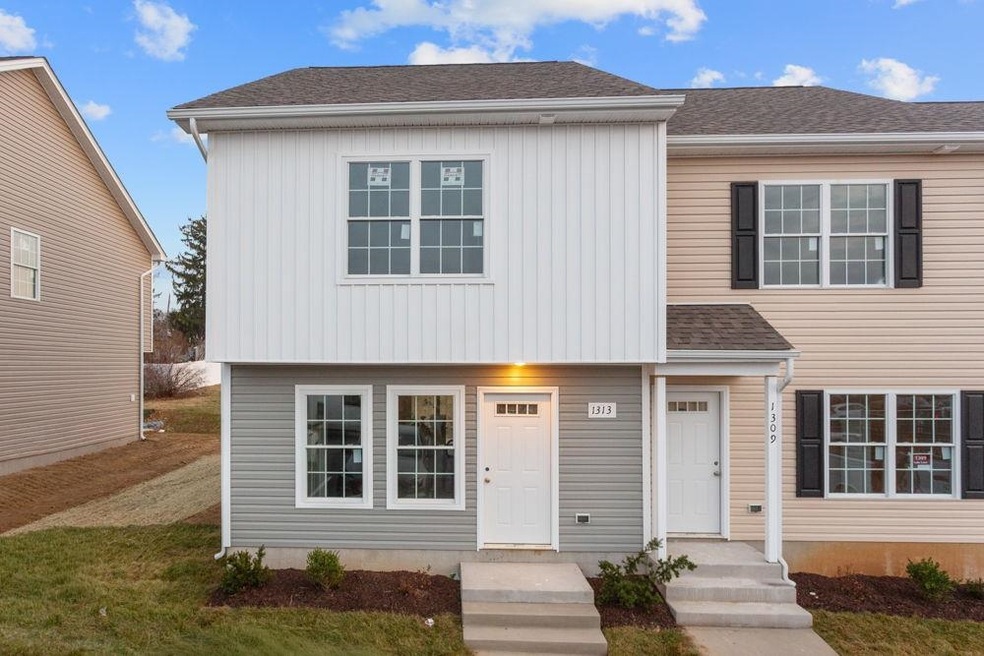
  • Board and Batten Siding
  • Forced Air Heating and Cooling System
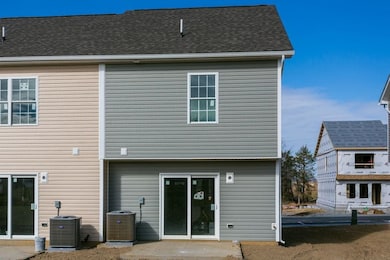
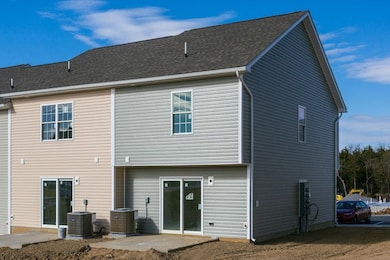
  • Patio

About This Home

As of December 2025

Brand New Construction Townhome in Prime Harrisonburg Location! Welcome to Northside Village, a brand-new townhouse community nestled in a rapidly growing and highly sought-after. Be the first to own this beautifully crafted 3-bedroom, 2.5-bath townhome, offering 1,224 SF of thoughtfully designed living space. Step inside to find a bright, open-concept floor plan that effortlessly combines style and functionality. The main level features spacious living areas, perfect for entertaining or relaxing, highlighted by sleek white kitchen cabinets, stainless appliances and modern finishes throughout. Durable luxury vinyl plank (LVP) flooring, with cozy carpet in the bedrooms. Upstairs, the spacious master bedroom offers the luxury of its own private bath, providing a peaceful retreat. The two additional bedrooms are perfect for family or guests, & share a well-appointed full bath. Buyers who contract early will have the exciting opportunity to personalize their new home by selecting from a variety of available interior finish packages. Plus, there are upgrade options available, including LVP flooring throughout, granite countertops, & a stackable washer/dryer allowing you to elevate your space to your liking. Agent related to an owner.

Last Agent to Sell the Property

Crissy Nesselrodt

Kline May Realty License #0225247047 Listed on: 08/15/2025

Kline May Realty

Last Buyer's Agent

Sandra Suarez

Old Dominion Realty Inc License #0225269374

Old Dominion Realty Inc

Townhouse Details

Home Type

  • Townhome

Year Built

  • Built in 2025

Lot Details

  • 3,049

HOA Fees

  • $50 per month

Home Design

  • Slab Foundation
  • Board and Batten Siding
  • Vinyl Siding
  • Stick Built Home

Interior Spaces

  • 1,224 Sq Ft Home
  • 2-Story Property
  • Double Pane Windows
  • Low Emissivity Windows
  • Tilt-In Windows
  • Window Screens
  • Washer and Dryer Hookup

Kitchen

  • Electric Range
  • Microwave
  • Dishwasher
  • Disposal

Bedrooms and Bathrooms

  • 3 Bedrooms

Schools

  • Bluestone Elementary School
  • Thomas Harrison Middle School
  • Harrisonburg High School

Utilities

  • Forced Air Heating and Cooling System
  • Heat Pump System

Additional Features

  • Patio
  • 3,049 Sq Ft Lot

Community Details

  • Built by BRYAN A NESSELRODT CONSTRUCTION, INC
  • Northside Village Subdivision

Listing and Financial Details

  • Assessor Parcel Number 042 B 70

Townhouse Details

Home Type

Townhome

Year Built

Built in 2025

Lot Details

3,049 Sq Ft Lot

HOA Fees

$50 per month

Listing Details

  • Property Type: Residential
  • Parcel Number: 042 B 70
  • Property Sub Type: Attached
  • LotSizeAcres: 0.07
  • Subdivision Name: NORTHSIDE VILLAGE
  • Above Grade Finished Sq Ft: 1224.0
  • Property Attached Yn: Yes
  • Structure Type: Townhouse
  • PreviousStandardStatus: Pending
  • Special Features: NewHome

Interior Features

  • Appliances: Dishwasher, ENERGY STAR Qualified Appliances, Electric Range, Disposal, Microwave, Refrigerator
  • Full Bathrooms: 2
  • Half Bathrooms: 1
  • Total Bedrooms: 3
  • Living Area: 1224.0
  • Stories: 2
  • Window Features: Double Pane Windows, Low-Emissivity Windows, Screens, Tilt-In Windows

Exterior Features

  • Roof: Architectural
  • Builder Name: BRYAN A NESSELRODT CONSTRUCTION, INC
  • Common Walls: End Unit
  • Construction Type: Board & Batten Siding, Stick Built, Vinyl Siding
  • Foundation Details: Slab
  • Patio And Porch Features: Patio

Garage/Parking

  • Parking Features: Asphalt

Utilities

  • Heating: Electric, Forced Air
  • Utilities: Cable Available, Other
  • Sewer: Public Sewer
  • Laundry Features: Washer Hookup, Dryer Hookup
  • Cooling: Central Air, Heat Pump
  • Heating Yn: Yes
  • Water Source: Public

Condo/Co-op/Association

  • Association Fee: 50.0

Schools

  • Elementary School: Bluestone
  • Middle Or Junior School: Thomas Harrison

Lot Info

  • Lot Features: Level
  • Land Lease Amount Frequency: Monthly
  • Zoning Description: R-8 High Density Multiple-Family Dwelling District

Green Features

  • Green Sustainability: Regionally-Sourced Materials

Building Info

  • Year Built: 2025

Tax Info

  • Year: 2025

Multi Family

  • Above Grade Finished Area Units: Square Feet

MLS Schools

  • HighSchool: Harrisonburg
Create a Home Valuation Report for This Property
The Home Valuation Report is an in-depth analysis detailing your home's value as well as a comparison with similar homes in the area

Property History

We collect this data history from publicly available records. To have your information removed, we recommend requesting removal directly through your county’s website.

Date Event Price List to Sale Price per Sq Ft
12/23/2025 12/23/25 Sold $262,900 0.0% $215 / Sq Ft
08/18/2025 08/18/25 Pending -- -- --
08/15/2025 08/15/25 For Sale $262,900 -- $215 / Sq Ft
Source: Harrisonburg-Rockingham Association of REALTORS®

Agents Affiliated with this Home

  • Section Image
  • Section Image
See All Agents

Map

Source: Harrisonburg-Rockingham Association of REALTORS®

MLS Number: 668041

Harrisonburg-Rockingham Association of REALTORS®
Your Personal Tour Guide

Ask me questions while you tour the home.