
David Keyte
eXp Realty, LLC
(541) 634-8853
336 Total Sales
7 in Orchard District
$530K - $772K Price Range
Estimated Value: $568,803
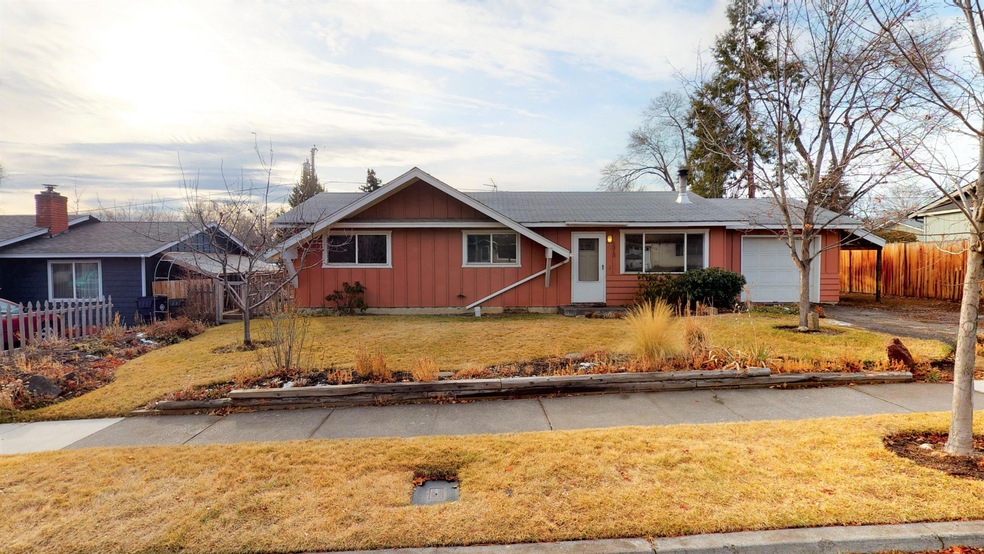
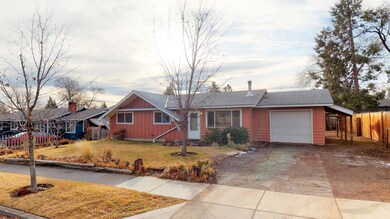
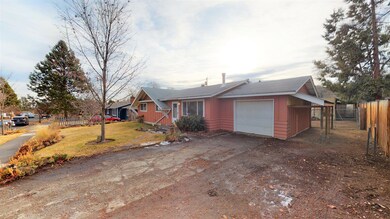
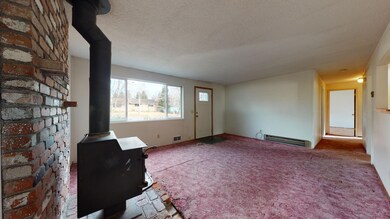
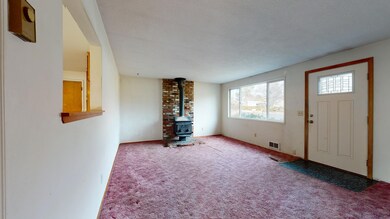
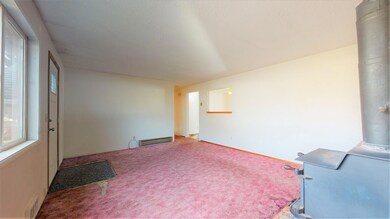
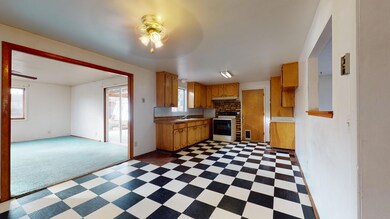
Handyman Special! Hard to find single level 3 bed, 2 bathroom stick built home in midtown Bend priced to sell quickly at $350,000! This home has tons of potential! Interior features lots of natural light, spacious rooms, and original hardwood flooring throughout most of the home. Large lot perfect for gardening and entertaining with raised planter beds, a large chicken coup, greenhouse and excellent views to watch the Pilot Butte fireworks show. Schools, parks, restaurants & Medical District all nearby. See attached 3-D interactive tour to explore the home and property.
Last Agent to Sell the Property
Red Door Realty License #200002098 Listed on: 01/11/2021
Last Buyer's Agent
Mark Olsen
Works Real Estate License #201211879
We collect this data history from publicly available records. To have your information removed, we recommend requesting removal directly through your county’s website.
David Keyte
eXp Realty, LLC
(541) 634-8853
336 Total Sales
7 in Orchard District
$530K - $772K Price Range
Helen Marston
Keller Williams Realty Central Oregon
(541) 204-4729
14 Total Sales
1 in Orchard District
$459,000 Price
DeAnna Davis
RE/MAX Key Properties
(541) 871-8850
52 Total Sales
2 in Orchard District
$575K - $600K Price Range
Angie Cox
Knightsbridge International
(541) 871-8638
36 Total Sales
1 in Orchard District
$557,000 Price
Robin Wetherbee
eXp Realty, LLC
(844) 518-2766
5 Total Sales
1 in Orchard District
$580,000 Price
Ryan McGlone
eXp Realty, LLC
(541) 871-8630
249 Total Sales
13 in Orchard District
$485K - $925K Price Range
We collect this data history from publicly available records. To have your information removed, we recommend requesting removal directly through your county’s website.
| Date | Buyer | Sale Price | Title Company |
|---|---|---|---|
| -- | Western Title & Escrow | ||
| $420,000 | Western Title & Escrow |
We collect this data history from publicly available records. To have your information removed, we recommend requesting removal directly through your county’s website.
| Date | Status | Borrower | Loan Amount |
|---|---|---|---|
| Open | $30,000 | ||
| Previous Owner | $345,000 |
We collect this data history from publicly available records. To have your information removed, we recommend requesting removal directly through your county’s website.
| Date | Event | Price | List to Sale | Price per Sq Ft |
|---|---|---|---|---|
| 03/03/2021 03/03/21 | Sold | $420,000 | +20.0% | $294 / Sq Ft |
| 01/13/2021 01/13/21 | Pending | -- | -- | -- |
| 01/11/2021 01/11/21 | For Sale | $350,000 | -- | $245 / Sq Ft |
We collect this data history from publicly available records. To have your information removed, we recommend requesting removal directly through your county’s website.
| Year | Tax Paid | Tax Assessment Tax Assessment Total Assessment is a certain percentage of the fair market value that is determined by local assessors to be the total taxable value of land and additions on the property. | Land | Improvement |
|---|---|---|---|---|
| 2025 | $2,798 | $165,600 | ||
| 2024 | $2,692 | $160,780 | ||
| 2023 | $2,496 | $156,100 | $0 | $0 |
| 2022 | $2,328 | $147,150 | $0 | $0 |
| 2021 | $2,332 | $142,870 | $0 | $0 |
| 2020 | $2,212 | $142,870 | $0 | $0 |
| 2019 | $2,151 | $138,710 | $0 | $0 |
| 2018 | $2,090 | $134,670 | $0 | $0 |
| 2017 | $2,029 | $130,750 | $0 | $0 |
| 2016 | $1,935 | $126,950 | $0 | $0 |
| 2015 | $1,881 | $123,260 | $0 | $0 |
| 2014 | $1,826 | $119,670 | $0 | $0 |
C
Seller's Agent in 2021
Christine Browning
Red Door Realty
(541) 550-8854
6 in this area
96 Total Sales
A
Seller Co-Listing Agent in 2021
Amy Moser
Fathom Realty Oregon, LLC
(541) 749-8249
5 in this area
91 Total Sales
M
Buyer's Agent in 2021
Mark Olsen
Works Real Estate
Source: Oregon Datashare
MLS Number: 220114777
APN: 100506
Disclaimer: Certain information contained herein is derived from information provided by parties other than Homes.com. All information provided is deemed reliable, but is not guaranteed to be accurate and should be independently verified.
© 2026 Oregon Datashare (KCAR | MLSCO | SOMLS). All rights reserved. The data relating to real estate for sale on this web site comes in part from the Internet Data Exchange Program of the Oregon Datashare. Real estate listings held by IDX Brokerage firms other than Ten-X are marked with the Internet Data Exchange logo or the Internet Data Exchange thumbnail logo and detailed information about them includes the name of the listing Brokers. Information provided is for consumers' personal, non-commercial use and may not be used for any purpose other than to identify prospective properties the viewer may be interested in purchasing. The consumer will not copy, retransmit nor redistribute any of the content from this website. Information provided is deemed reliable, but not guaranteed.
Ask me questions while you tour the home.