NOT LISTED FOR SALE

Estimated Value: $135,273

3 Beds
1 Bath
1,141 Sq Ft
$119/Sq Ft Est. Value

Sale Details

Date Sold: May 28, 2025

Last sale price $186,000 $163 Per Sq Ft

Est. 27% decrease in value since last sale

Current estimated payment $877 / mo

11 Days on Market

Highlights

  • Wood Flooring
  • No HOA
  • Attached Garage
  • Corner Lot
  • Porch
  • Tankless Water Heater

About This Home

As of May 2025

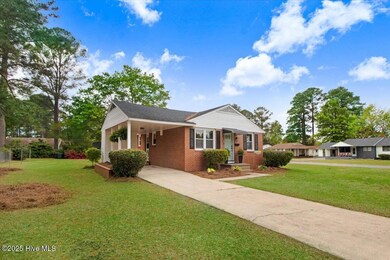
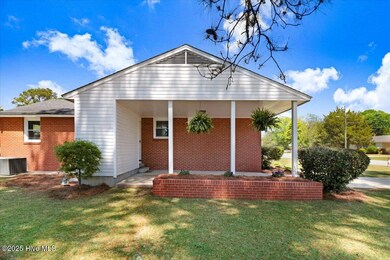
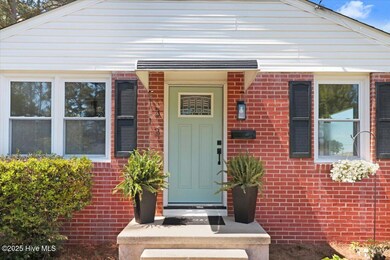
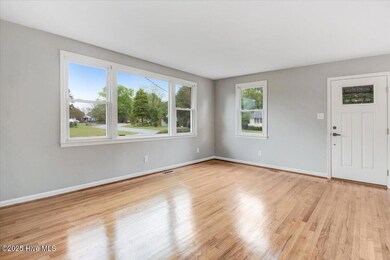
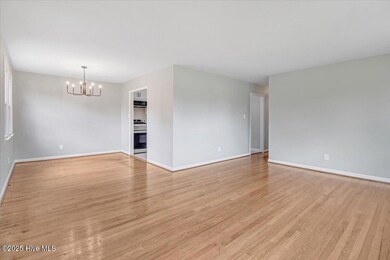
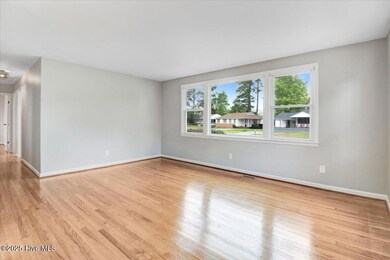
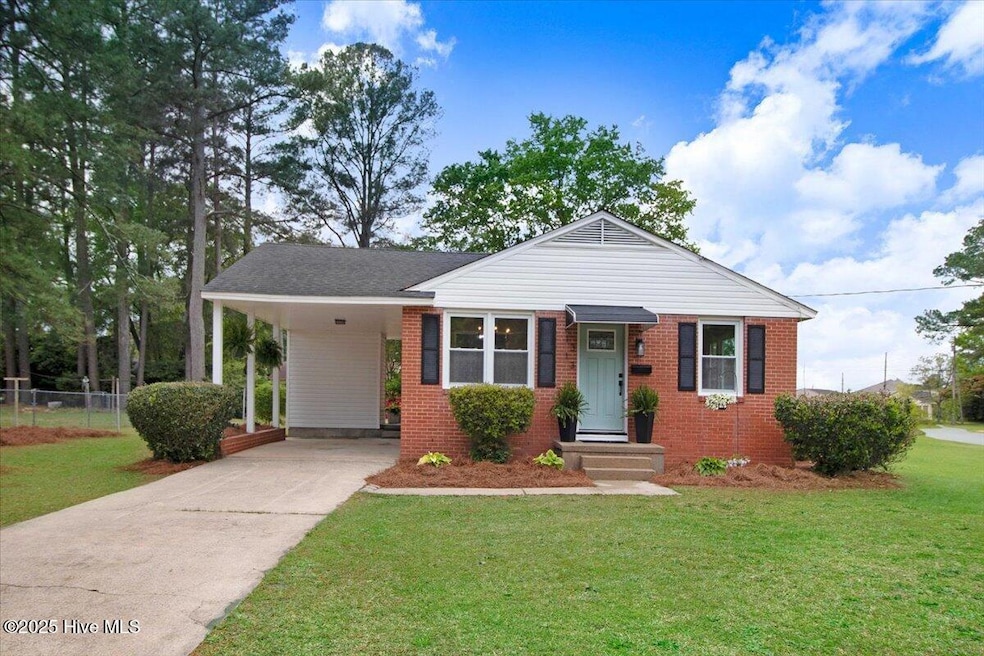
''They just don't build them like they used to!'' This brick stunner is packed with modern upgrades while maintaining all its original charm. Tucked away in an established neighborhood off Wayne Memorial on a huge landscaped and manicured lot, convenient to everything Goldsboro has to offer, the cute-as-a-button curb appeal is undeniable. The covered front stoop welcomes you into a huge open concept living and dining room. The real hardwood floors are breathtaking with natural light flooding the room. The new kitchen is truly the heart of the home, with soft close cabinetry, all new stainless steel appliances, durable LVP flooring, a built-in hall tree, and a pocket door opening to an all-in-one washer and dryer for discreet and convenient laundering. Down the hall, 3 generous bedrooms await including a thoughtfully remodeled, fully updated classically styled bathroom with more natural light and a linen closet. With attic space, a big driveway, attached covered parking PLUS an attached utility room, there's lots of extra space. This home also includes a tankless water heater for energy savings and convenience so you'll never run out of hot water again! With all the things that matter most — warmth, light, openness, and quality upgrades — this house is ready for you to make it a home! **Home inspection done 4/15/25 on file for review by request**LLC member-manager is a licensed real estate agent**Listing Agent has financial interest in the property**

Last Agent to Sell the Property

Teresa Oglesby

Keller Williams Realty Platinum - Garner-Clayton License #276484 Listed on: 04/24/2025
Last Buyer's Agent

Diana Best

Coldwell Banker Howard Perry & Walston License #119878

Coldwell Banker Howard Perry & Walston

Home Details

Home Type

  • Single Family

Est. Annual Taxes

  • $1,048

Year Built

  • Built in 1957

Lot Details

  • 14,375 Sq Ft Lot
  • Lot Dimensions are 150x102x126x121
  • Property fronts a state road
  • Corner Lot
  • Property is zoned R-12

Home Design

  • Brick Exterior Construction
  • Architectural Shingle Roof

Interior Spaces

  • 1,141 Sq Ft Home
  • 1-Story Property
  • Combination Dining and Living Room
  • Utility Room
  • Crawl Space
  • Pull Down Stairs to Attic

Kitchen

  • Self-Cleaning Oven
  • Range
  • Built-In Microwave
  • Dishwasher

Flooring

  • Wood
  • Laminate
  • Luxury Vinyl Plank Tile

Bedrooms and Bathrooms

  • 3 Bedrooms
  • 1 Full Bathroom

Laundry

  • Dryer
  • Washer

Parking

  • Attached Garage
  • 4 Open Parking Spaces
  • 4 Driveway Spaces
  • 1 Attached Carport Space

Outdoor Features

  • Porch

Schools

  • North Drive Elementary School
  • Dillard Middle School
  • Goldsboro High School

Utilities

  • Central Air
  • Heating System Uses Natural Gas
  • Heat Pump System
  • Tankless Water Heater

Community Details

  • No Home Owners Association
  • Jefferson Park Subdivision

Listing and Financial Details

  • Assessor Parcel Number 12000124003002

Home Details

Home Type

Single Family

Est. Annual Taxes

$1,048

Year Built

Built in 1957

Lot Details

0.33 Acres

Listing Details

  • Property Type: Residential
  • Year Built: 1957
  • Property Sub Type: Single Family Residence
  • Appliances: Built-In Microwave, See Remarks, Washer, Self Cleaning Oven, Refrigerator, Range, Dryer, Dishwasher
  • Original List Price: 189900.00
  • Unit Levels: One
  • Living Area: 1141.00
  • Is New Construction?: No
  • Other Structures: See Remarks
  • Island Or Mainland: Mainland
  • Prospect Exempt Y N: No
  • Remarks And Showing Info Recording Device Y N: No
  • Remarks Written By Agent Y N: Yes
  • List Price Per Sqft: 166.43
  • Special Features: None

Interior Features

  • Dining Room Type: Combination
  • Flooring: Laminate, LVT/LVP, Wood, See Remarks
  • Interior Amenities: Master Downstairs
  • Master Bedroom Level: Primary Living Area
  • Stories: 1
  • Full Bathrooms: 1
  • Total Bedrooms: 3
  • Fireplace Features: None
  • Has Fireplace?: No
  • Total Bedrooms: 5
  • Room Types: Living Room, Dining Room, Kitchen, Bathroom 1, Master Bedroom, Bedroom 2, Bedroom 3, Utility Room, Dining Area
  • Bathrooms Total Source: Computed
  • Bathrooms Total Notational: 1.00
  • Attic Features: Pull-Down Stairs
  • Living Area Range: 1000 - 1199
  • Floor Plans Count: 1
  • Floor Plans Change Timestamp: 2025-04-18T21:56:20Z

Exterior Features

  • Exterior Finish: Brick
  • Fencing: None
  • Roof: Architectural Shingle
  • Road Frontage Type: City Street, State Road, Paved
  • Road Surface Type: Paved
  • Waterfront?: No
  • Foundation Details: Crawl Space
  • Patio And Porch Features: Porch

Garage/Parking

  • Has Attached Garage?: Yes
  • Carport Spaces: 1.00
  • Open Parking Spaces: 4
  • Parking Features: Attached, Covered
  • Attached Carport Spaces: 1.00
  • Driveway Spaces: 4

Utilities

  • Utilities: Sewer Connected, Water Connected
  • Water Heater: Electric, Tankless
  • Heating System Fuel Source: Natural Gas
  • Cooling: Central Air, Heat Pump
  • Has Cooling?: Yes
  • Heating: Gas Pack, Heat Pump, Natural Gas
  • Heating Yn: Yes

Condo/Co-op/Association

  • Has H O A?: No

Fee Information

  • Termite Bond Y N: Yes
  • Termite Company: Canady's Termite
  • Termite Company Phone: (919) 336-0799

Schools

  • Elementary School: North Drive
  • High School: Goldsboro High School
  • Junior High Dist: Wayne County Public Schools
  • Middle Or Junior School: Dillard

Lot Info

  • Deed Book: 3941
  • Deed Page: 535.00
  • Zoning: R-12
  • Lot Features: Corner Lot
  • Lot Size Acres: 0.33
  • Lot Size: 150x102x126x121
  • Lot Size Sq Ft: 14375.00
  • Purchase Contract Date: 2025-04-29
  • Parcel#: 12000124003002
  • Cobra Zone Y N: No
  • Permitted Use: Public

Tax Info

  • Tax Year: 2023
  • Tax Book Number: 6
  • Tax Map Number: 133
  • Tax Other Assessment Amount Frequency: no
  • Tax Amount: 1047.98
Create a Home Valuation Report for This Property
The Home Valuation Report is an in-depth analysis detailing your home's value as well as a comparison with similar homes in the area

Property History

We collect this data history from publicly available records. To have your information removed, we recommend requesting removal directly through your county’s website.

Date Event Price List to Sale Price per Sq Ft
05/28/2025 05/28/25 Sold $186,000 -2.1% $163 / Sq Ft
04/29/2025 04/29/25 Pending -- -- --
04/24/2025 04/24/25 For Sale $189,900 0.0% $166 / Sq Ft
04/23/2025 04/23/25 Pending -- -- --
04/18/2025 04/18/25 For Sale $189,900 -- $166 / Sq Ft
Source: Hive MLS

Agents Affiliated with this Home

  • Section Image
See All Agents

Map

Source: Hive MLS

MLS Number: 100502216

Hive MLS

APN: 3509891374

Your Personal Tour Guide

Ask me questions while you tour the home.