NOT LISTED FOR SALE

1313 Triple Tree Ln SW Aiken, SC 29803

Woodside Neighborhood

Estimated Value: $189,944

2 Beds
2 Baths
1,092 Sq Ft
$174/Sq Ft Est. Value

Sale Details

Date Sold: January 23, 2019

Last sale price $96,000 $88 Per Sq Ft

Est. 98% increase in value since last sale

Current estimated payment $1,209 / mo

75 Days on Market

Highlights

  • Main Floor Bedroom
  • Cul-De-Sac
  • Garden
  • 1 Fireplace
  • Ceramic Tile Flooring
  • Central Air

About This Home

As of January 2019

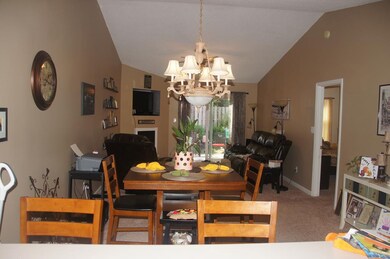
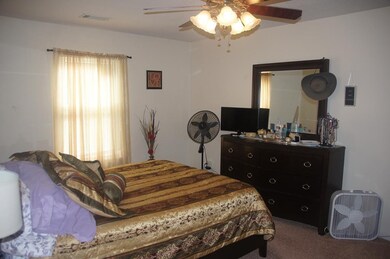
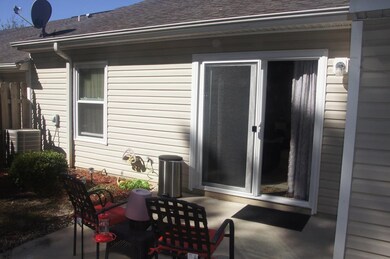
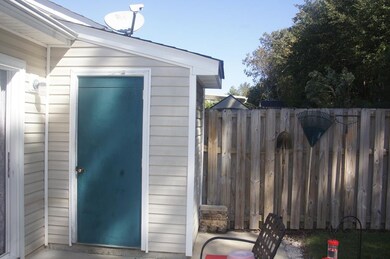
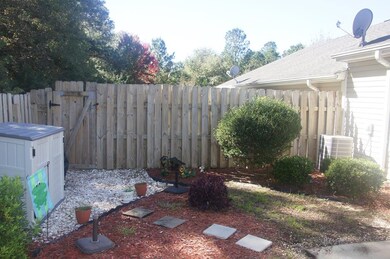
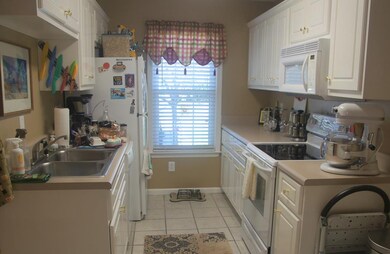
Beautiful 1,092 two bedrooms, two full bath town home. Range, Refrigerator, Dishwasher, Washer and Dryer convey. Open plan dining room/living room with fireplace and nook for large TV. New windows and sliding back door. At end of quiet cul-de-sac. And close to great schools short distance to SRS, shopping dining, walk to Mall, Publix and restaurants. Fenced back yard with patio and gardening beds and outdoor storage shed. Move in ready.

Last Agent to Sell the Property

Aiken Living Team

Aiken Properties, Inc. Listed on: 11/01/2018

Last Buyer's Agent

Jackie Williams

Meybohm Real Estate - Aiken License #SC31182

Meybohm Real Estate - Aiken

Townhouse Details

Home Type

  • Townhome

Year Built

  • Built in 2003

Lot Details

  • Cul-De-Sac
  • Fenced
  • Garden

HOA Fees

  • $45 Monthly HOA Fees

Home Design

  • Villa
  • Slab Foundation
  • Shingle Roof
  • Composition Roof
  • Aluminum Siding
  • Vinyl Siding

Interior Spaces

  • 1,092 Sq Ft Home
  • Ceiling Fan
  • 1 Fireplace
  • Combination Dining and Living Room
  • Pull Down Stairs to Attic

Kitchen

  • Range
  • Dishwasher

Flooring

  • Carpet
  • Ceramic Tile

Bedrooms and Bathrooms

  • 2 Bedrooms
  • Main Floor Bedroom
  • 2 Full Bathrooms

Laundry

  • Dryer
  • Washer

Home Security

Schools

  • Chukker Creek Elementary School
  • Kennedy Middle School
  • South Aiken High School

Utilities

  • Central Air
  • Heat Pump System
  • Electric Water Heater

Listing and Financial Details

  • Assessor Parcel Number 123-05-15-038
  • $1,425 Seller Concession

Community Details

Overview

  • Stonington Townhomes Subdivision

Security

  • Fire and Smoke Detector

Townhouse Details

Home Type

Townhome

Year Built

Built in 2003

Lot Details

0 Sq Ft Lot

HOA Fees

$45 per month

Listing Details

  • Cooling System: Central Air, Electric
  • Property Type: Residential
  • Property Sub Type: Townhouse
  • Architectural Style: Villa
  • Road Surface Type: Paved
  • Horses: No
  • Subdivision Name: Stonington Townhomes
  • Above Grade Finished Sq Ft: 1092.0
  • Garage Yn: No
  • General Property Info:List PriceSqFt: 100.64
  • Appliances Refrigerators: Yes
  • Appliances Dryer: Yes
  • Washers: Yes
  • Special Features: None

Interior Features

  • Interior Amenities: Smoke Detector(s), Washer Hookup, Bedroom on 1st Floor, Ceiling Fan(s), Electric Dryer Hookup, Gas Dryer Hookup
  • Appliances: Range, Washer, Refrigerator, Dishwasher, Dryer, Electric Water Heater
  • Flooring: Carpet, Ceramic Tile
  • Full Bathrooms: 2
  • Total Bedrooms: 2
  • Fireplaces: 1
  • Fireplace: Yes
  • ResoLivingAreaSource: PublicRecords
  • Attic Features:Pull Down Stair: Yes
  • Appliances Dishwasher: Yes
  • Appliances Range: Yes
  • Interior Features:Ceiling Fan(s): Yes
  • Interior Features:Smoke Detector(s): Yes
  • Interior Features:Bedroom on 1st Floor: Yes
  • Interior Features:Washer Hookup: Yes
  • Interior Features:Electric Dryer Hookup: Yes
  • KitchenDining Features:DiningLiving Room: Yes
  • Appliances:Electric Water Heater: Yes
  • Interior Features:Gas Dryer Hookup: Yes

Exterior Features

  • ExteriorFeatures: Fenced, Garden
  • Roof: Composition, Shingle
  • Construction Type: Aluminum Siding, Vinyl Siding
  • Foundation Details: Slab
  • Construction Materials:Vinyl Siding: Yes
  • Exterior Features:Fenced: Yes
  • Lot Features:Cul-De-Sac: Yes
  • Lot Features:Level: Yes
  • Exterior Features:Garden: Yes
  • General Property Info:Accessibility Features: No
  • Construction Materials:Aluminum Siding: Yes

Garage/Parking

  • Parking Features: None
  • Attached Garage: No
  • General Property Info:Garage: No
  • Parking Features:None3: Yes

Utilities

  • Sewer: Public Sewer
  • Heating: Heat Pump
  • Water Source: Public
  • Cooling Y N: Yes
  • Heating Yn: Yes
  • Heating:Heat Pump: Yes

Condo/Co-op/Association

  • Association Fee: 45.0
  • Association Fee Frequency: Monthly
  • Association: Yes

Association/Amenities

  • General Property Info:Association: Yes
  • General Property Info:Association Fee: 45.0
  • General Property Info:Association Fee Frequency: Monthly

Schools

  • High School: South Aiken
  • Middle Or Junior School: Kennedy

Lot Info

  • Lot Features: Cul-De-Sac, Level
  • Parcel #: 123-05-15-038

Building Info

  • Year Built: 2003

MLS Schools

  • Elementary School: Chukker Creek

Ownership History

We collect this data history from publicly available records. To have your information removed, we recommend requesting removal directly through your county’s website.

Date Name Owned For Owner Type

Purchase Details

Closed on
Jun 6, 2022
Sold by
Bought by
Current Estimated Value
$189,944

Home Financials for this Owner

Home Financials are based on the most recent Mortgage that was taken out on this home.
Original Mortgage
$75,000
Interest Rate
0.05%
Mortgage Type
New Conventional

Purchase Details

Closed on
Jan 5, 2022
Sold by
Bought by

Purchase Details

Listed on
Nov 1, 2018
Closed on
Jan 23, 2019
Sold by
Bought by
Seller's Agent
Aiken Living Team
Aiken Properties, Inc.
Buyer's Agent
Jackie Williams
Meybohm Real Estate - Aiken
List Price
$96,000
Sold Price
$96,000

Home Financials for this Owner

Home Financials are based on the most recent Mortgage that was taken out on this home.
Avg. Annual Appreciation
9.50%
Original Mortgage
$57,600
Interest Rate
0.0537%
Mortgage Type
Adjustable Rate Mortgage/ARM

Purchase Details

Closed on
Sep 20, 2017
Sold by
Bought by

Home Financials for this Owner

Home Financials are based on the most recent Mortgage that was taken out on this home.
Original Mortgage
$74,100
Interest Rate
0.0382%
Mortgage Type
New Conventional

Purchase Details

Listed on
Oct 29, 2012
Closed on
Mar 28, 2013
Sold by
Bought by
Seller's Agent
James McKinney
McKinney Realty
List Price
$86,000
Sold Price
$76,000
Premium/Discount to List
-$10,000
-11.63%

Home Financials for this Owner

Home Financials are based on the most recent Mortgage that was taken out on this home.
Avg. Annual Appreciation
7.11%

Purchase Details

Closed on
Jul 31, 2003
Sold by
Bought by
Source: Public Records
Create a Home Valuation Report for This Property
The Home Valuation Report is an in-depth analysis detailing your home's value as well as a comparison with similar homes in the area

Home Values in the Area

Source: Public Records

Average Home Value in this Area


Source: Public Records

Purchase History

We collect this data history from publicly available records. To have your information removed, we recommend requesting removal directly through your county’s website.

Date Buyer Sale Price Title Company
-- None Listed On Document
$96,000 None Available
$78,000 Servicelink
$76,000 --
$61,900 --
Source: Public Records

Mortgage History

We collect this data history from publicly available records. To have your information removed, we recommend requesting removal directly through your county’s website.

Date Status Borrower Loan Amount
Open $75,000
Previous Owner $57,600
Previous Owner $74,100
Source: Public Records

Property History

We collect this data history from publicly available records. To have your information removed, we recommend requesting removal directly through your county’s website.

Date Event Price List to Sale Price per Sq Ft Prior Sale
01/23/2019 01/23/19 Sold $96,000 0.0% $88 / Sq Ft
01/15/2019 01/15/19 Pending -- -- --
11/01/2018 11/01/18 For Sale $96,000 +26.3% $88 / Sq Ft
04/01/2013 04/01/13 Sold $76,000 -11.6% $70 / Sq Ft View Prior Sale
03/16/2013 03/16/13 Pending -- -- --
10/29/2012 10/29/12 For Sale $86,000 -- $79 / Sq Ft
Source: Aiken Association of REALTORS®

Tax History

We collect this data history from publicly available records. To have your information removed, we recommend requesting removal directly through your county’s website.

Year Tax Paid Tax Assessment Tax Assessment Total Assessment is a certain percentage of the fair market value that is determined by local assessors to be the total taxable value of land and additions on the property. Land Improvement
2025 $1,564 $6,150
2023 $1,442 $6,150 $670 $91,380
2022 $1,426 $6,150 $0 $0
2021 $1,427 $6,150 $0 $0
2020 $1,466 $6,200 $0 $0
2019 $1,142 $4,830 $0 $0
2018 $299 $4,830 $670 $4,160
2017 $1,075 $0 $0 $0
2016 $1,076 $0 $0 $0
2015 $1,122 $0 $0 $0
2014 $1,123 $0 $0 $0
2013 -- $0 $0 $0
Source: Public Records

Agents Affiliated with this Home

  • Section Image
  • Section Image
  • Section Image
See All Agents

Map

Source: Aiken Association of REALTORS®

MLS Number: 104907

Aiken Association of REALTORS®

APN: 123-05-15-038

Your Personal Tour Guide

Ask me questions while you tour the home.