
Monica Cintron
Responds Quickly
Real People Realty
(833) 886-0369
30 Total Sales
1 in Des Plaines
$225,000 Price
Estimated Value: $541,331
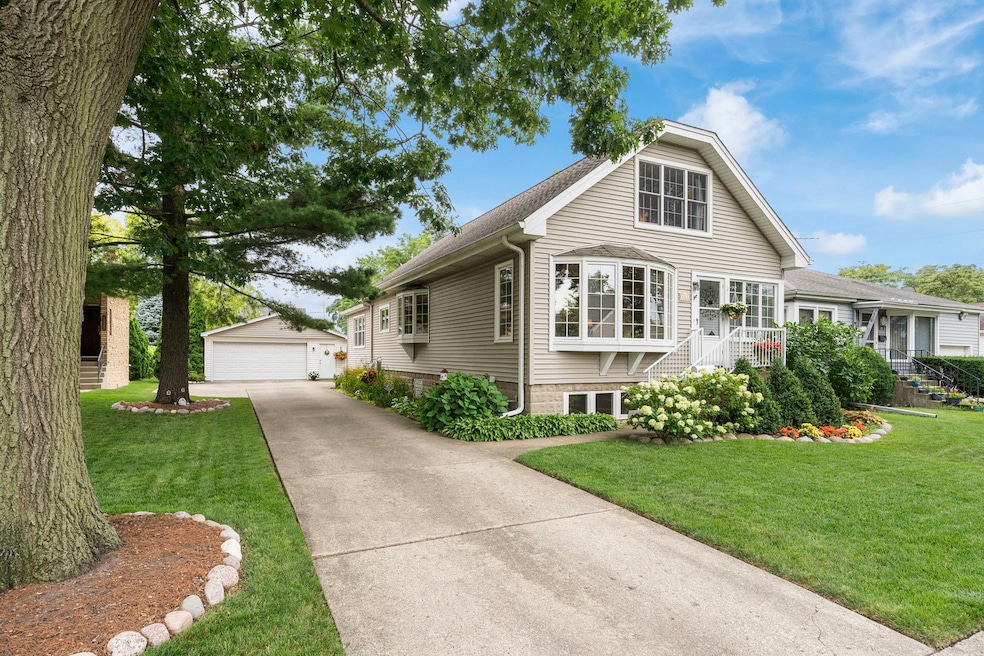
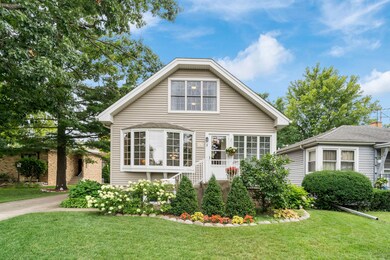
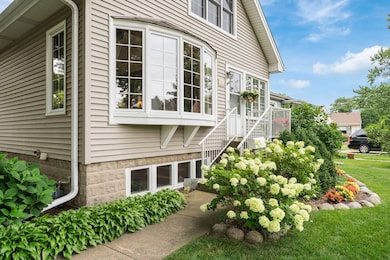
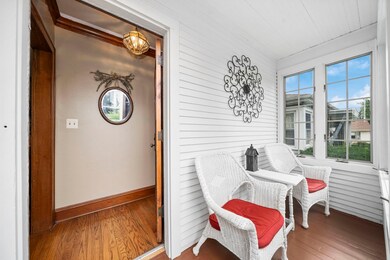
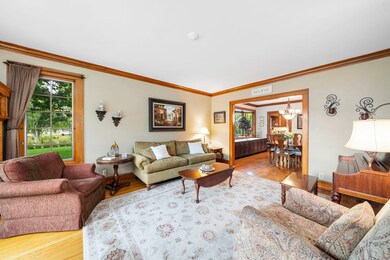
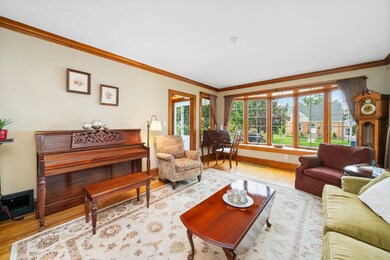
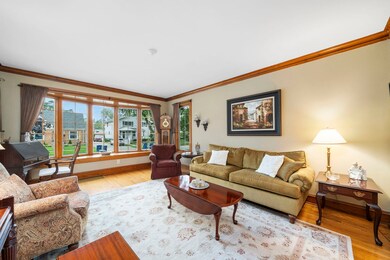
Vintage Elegance with Modern Amenities! Nestled in a prime location, this stunning 3+ bedroom, 3 bath home offers over 3400 total sq. ft. of living space, including a huge finished basement, large great room addition, and private primary ensuite. The beautifully updated kitchen is a showstopper, offering modern functionality while maintaining timeless appeal. The home features custom woodwork and detail, hardwood floors, and beams that add character, elegance and charm. A cozy wood-burning fireplace enhances the inviting atmosphere of the great room, complete with a breakfast nook and family room. This versatile home offers 3 bedrooms, including first floor bedrooms and full bath, plus an office and loft space that can easily serve as a 4th bedroom on the second level. The primary ensuite retreat is a peaceful haven, perfect for relaxation. The separate dining room adds elegance and functionality to family meals and gatherings. Set on an oversized lot, this home is a rare gem, featuring professional landscaping, a tranquil pond, and a sprawling Trek deck with attached gas grill-perfect for outdoor entertaining. The expansive finished basement includes a recreation room, a workshop, a laundry area, and ample storage space. With the potential to add additional bedrooms, the basement provides endless possibilities (see lower level floor plans). Other highlights include a bay window that fills the home with natural light, a cozy front porch, a huge workshop, and a thoughtfully designed layout perfect for both everyday living and entertaining. This property is truly one-of-a-kind-a charming, beautifully updated home filled with quality, character, and timeless appeal. Don't miss your chance to make it your own! Agent is related to seller. *Multiple offers received. Highest and best offers due by Sunday, Jan 26 at 8 pm.*
Last Agent to Sell the Property
Coldwell Banker Real Estate Group License #475164575 Listed on: 01/21/2025
We collect this data history from publicly available records. To have your information removed, we recommend requesting removal directly through your county’s website.
Monica Cintron
Real People Realty
(833) 886-0369
30 Total Sales
1 in Des Plaines
$225,000 Price
Bram Chill
@properties Christie's International Real Estate
(708) 480-1383
37 Total Sales
1 in Des Plaines
$475,000 Price
Mark Bystrowicz
RE/MAX City
(773) 915-0602
58 Total Sales
1 in Des Plaines
$120,000 Price
Safwan Patel
YOUMU VENTURES LLC
(844) 574-1462
32 Total Sales
1 in Des Plaines
$450,000 Price
Syed Hashmi
Guidance Realty
(833) 908-3401
116 Total Sales
3 in Des Plaines
$350K - $505K Price Range
Denise Sowder
Berkshire Hathaway HomeServices Starck Real Estate
(630) 349-6152
68 Total Sales
1 in Des Plaines
$300,000 Price
We collect this data history from publicly available records. To have your information removed, we recommend requesting removal directly through your county’s website.
| Date | Buyer | Sale Price | Title Company |
|---|---|---|---|
| $525,000 | Chicago Title Insurance Compan |
We collect this data history from publicly available records. To have your information removed, we recommend requesting removal directly through your county’s website.
| Date | Status | Borrower | Loan Amount |
|---|---|---|---|
| Open | $510,000 |
We collect this data history from publicly available records. To have your information removed, we recommend requesting removal directly through your county’s website.
| Date | Event | Price | List to Sale | Price per Sq Ft |
|---|---|---|---|---|
| 02/19/2025 02/19/25 | Sold | $525,000 | +5.0% | $256 / Sq Ft |
| 01/27/2025 01/27/25 | Pending | -- | -- | -- |
| 01/22/2025 01/22/25 | For Sale | $500,000 | -- | $244 / Sq Ft |
We collect this data history from publicly available records. To have your information removed, we recommend requesting removal directly through your county’s website.
| Year | Tax Paid | Tax Assessment Tax Assessment Total Assessment is a certain percentage of the fair market value that is determined by local assessors to be the total taxable value of land and additions on the property. | Land | Improvement |
|---|---|---|---|---|
| 2025 | $7,788 | $45,000 | $9,234 | $35,766 |
| 2024 | $7,788 | $32,853 | $8,208 | $24,645 |
| 2023 | $7,573 | $32,853 | $8,208 | $24,645 |
| 2022 | $7,573 | $32,853 | $8,208 | $24,645 |
| 2021 | $6,456 | $24,332 | $6,669 | $17,663 |
| 2020 | $6,416 | $24,332 | $6,669 | $17,663 |
| 2019 | $6,353 | $27,036 | $6,669 | $20,367 |
| 2018 | $6,216 | $24,220 | $5,899 | $18,321 |
| 2017 | $6,801 | $26,526 | $5,899 | $20,627 |
| 2016 | $6,677 | $26,526 | $5,899 | $20,627 |
| 2015 | $5,881 | $22,075 | $5,130 | $16,945 |
| 2014 | $5,773 | $22,075 | $5,130 | $16,945 |
| 2013 | $5,611 | $22,075 | $5,130 | $16,945 |
Seller's Agent in 2025
Katie Mihelich
Coldwell Banker Real Estate Group
(708) 714-0983
102 Total Sales
Buyer's Agent in 2025
Shaun Kravat
Black Label Realty Co.
(773) 234-8775
27 Total Sales
Source: Midwest Real Estate Data (MRED)
MLS Number: 12123436
APN: 09-20-404-003-0000
Disclaimer: Certain information contained herein is derived from information provided by parties other than Homes.com. All information provided is deemed reliable, but is not guaranteed to be accurate and should be independently verified.
All data is obtained from various sources and may not have been verified by broker or MLS GRID. Supplied Open House Information is subject to change without notice. All information should be independently reviewed and verified for accuracy. Properties may or may not be listed by the office/agent presenting the information. Some IDX listings have been excluded from this website.
Listings courtesy of Midwest Real Estate Data (MRED) as distributed by MLS GRID.
Based on information submitted to the MLS GRID
Ask me questions while you tour the home.