
Davey Wilde
COMPASS
(253) 652-5612
66 Total Sales
1 in O'Brien
$425,500 Price

Estimated Value: $287,000 - $309,000

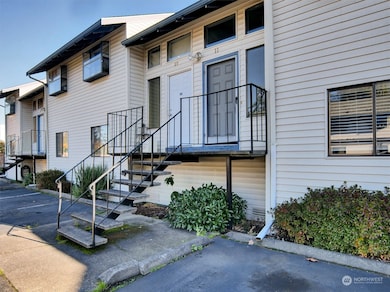
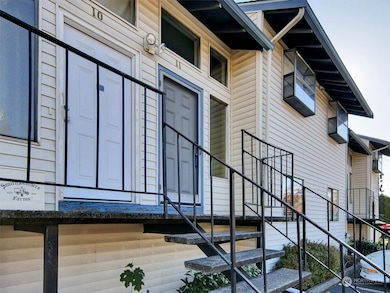
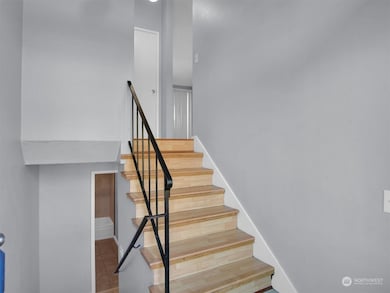
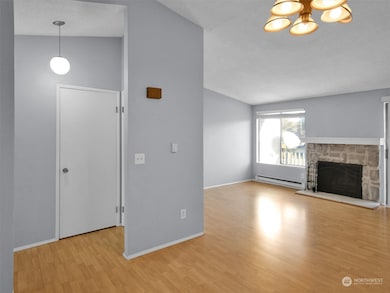
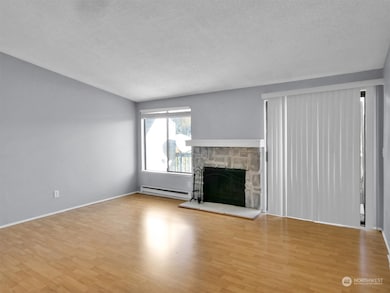
Well-maintained 13-unit complex, townhouse style, nice updated unit with laminated floors throughout. Upstairs features a formal living room with fireplace and dining room, kitchen, half bathroom, and balcony deck off living room, Downstairs nice master bedroom with full bath and walk-in closet. Grassy back yard. 2 parking spaces 1 covered, close to shopping, parks, schools, and freeways. No rental cap. Great investment opportunity.
Last Agent to Sell the Property
Better Properties - Metro License #22079 Listed on: 12/12/2024
Source: Northwest Multiple Listing Service (NWMLS)
MLS#: 2316471
We collect this data history from publicly available records. To have your information removed, we recommend requesting removal directly through your county’s website.
Davey Wilde
COMPASS
(253) 652-5612
66 Total Sales
1 in O'Brien
$425,500 Price
Carol Hinman
John L. Scott, Inc.
(253) 785-2212
79 Total Sales
1 in O'Brien
$347,500 Price
CH
Carol Haley
Windermere RE West Campus Inc
(253) 285-1372
36 Total Sales
2 in O'Brien
$346K - $420K Price Range
Alec Klasna Woodward
COMPASS
(206) 558-1169
129 Total Sales
1 in O'Brien
$380,000 Price
Janet Gibb
John L. Scott, Inc
(253) 299-9162
50 Total Sales
1 in O'Brien
$425,000 Price
Lorna & Sarah Murray
RE/MAX Equity Group
(360) 818-2569
166 Total Sales
1 in O'Brien
$340,000 Price
We collect this data history from publicly available records. To have your information removed, we recommend requesting removal directly through your county’s website.
| Date | Buyer | Sale Price | Title Company |
|---|---|---|---|
| $301,000 | First American Title Insurance | ||
| $88,000 | First American | ||
| $112,000 | Chicago Title | ||
| $78,000 | Transnation Title Insurance | ||
| $67,224 | Transamerica Title Ins Co | ||
| -- | -- | ||
| $48,900 | -- |
We collect this data history from publicly available records. To have your information removed, we recommend requesting removal directly through your county’s website.
| Date | Status | Borrower | Loan Amount |
|---|---|---|---|
| Previous Owner | $100,000 |
We collect this data history from publicly available records. To have your information removed, we recommend requesting removal directly through your county’s website.
| Date | Event | Price | List to Sale | Price per Sq Ft | Prior Sale |
|---|---|---|---|---|---|
| 04/23/2025 04/23/25 | Sold | $301,000 | -1.6% | $333 / Sq Ft | |
| 03/24/2025 03/24/25 | Pending | -- | -- | -- | |
| 02/22/2025 02/22/25 | Price Changed | $306,000 | -1.2% | $338 / Sq Ft | |
| 12/12/2024 12/12/24 | For Sale | $309,800 | +252.0% | $343 / Sq Ft | |
| 10/16/2015 10/16/15 | Sold | $88,000 | -12.0% | $97 / Sq Ft | View Prior Sale |
| 09/30/2015 09/30/15 | Price Changed | $99,950 | 0.0% | $111 / Sq Ft | |
| 09/03/2015 09/03/15 | Pending | -- | -- | -- | |
| 08/14/2015 08/14/15 | For Sale | $99,950 | -- | $111 / Sq Ft |
We collect this data history from publicly available records. To have your information removed, we recommend requesting removal directly through your county’s website.
| Year | Tax Paid | Tax Assessment Tax Assessment Total Assessment is a certain percentage of the fair market value that is determined by local assessors to be the total taxable value of land and additions on the property. | Land | Improvement |
|---|---|---|---|---|
| 2025 | $3,432 | $302,000 | $21,300 | $280,700 |
| 2024 | $3,042 | $295,000 | $21,300 | $273,700 |
| 2023 | $3,025 | $282,000 | $20,200 | $261,800 |
| 2022 | $2,395 | $245,000 | $20,200 | $224,800 |
| 2021 | $2,139 | $195,000 | $19,100 | $175,900 |
| 2020 | $2,060 | $165,000 | $19,100 | $145,900 |
| 2018 | $1,519 | $128,000 | $18,000 | $110,000 |
| 2017 | $1,121 | $107,000 | $18,000 | $89,000 |
| 2016 | $1,059 | $78,000 | $18,000 | $60,000 |
| 2015 | $1,146 | $70,000 | $18,000 | $52,000 |
| 2014 | -- | $75,000 | $18,000 | $57,000 |
| 2013 | -- | $55,000 | $18,000 | $37,000 |
Seller's Agent in 2025
Bob Lee
Better Properties-Metro
(206) 914-6988
2 in this area
78 Total Sales
M
Seller's Agent in 2015
Mary Tung
Skyline Properties, Inc.
Source: Northwest Multiple Listing Service (NWMLS)
MLS Number: 2316471
APN: 153010-0110
Disclaimer: Certain information contained herein is derived from information provided by parties other than Homes.com. All information provided is deemed reliable, but is not guaranteed to be accurate and should be independently verified.
All data is obtained from various sources and may not have been verified by broker or MLS GRID. Supplied Open House Information is subject to change without notice. All information should be independently reviewed and verified for accuracy. Properties may or may not be listed by the office/agent presenting the information. Listing information is provided by the Northwest Multiple Listing Service (NWMLS). Property information is based on available data that may include MLS information, county records, and other sources. Listings marked with the 3 tree icon and provided by NWMLS. All properties are subject to prior sale or withdrawal. IDX information is provided exclusively for consumers’ personal noncommercial use, that it may not be used for any purpose other than to identify prospective properties consumers may be interested in purchasing, that the data is deemed reliable but is not guaranteed by MLS GRID. ©2026 NWMLS.
Based on information submitted to the MLS GRID
Listings courtesy of Northwest Multiple Listing Service (NWMLS) as distributed by MLS GRID
Ask me questions while you tour the home.