
Crystian Segura
Century 21 Curran & Oberski
(877) 780-9555
43 Total Sales
6 in Taylor
$135K - $225K Price Range
Estimated Value: $257,232
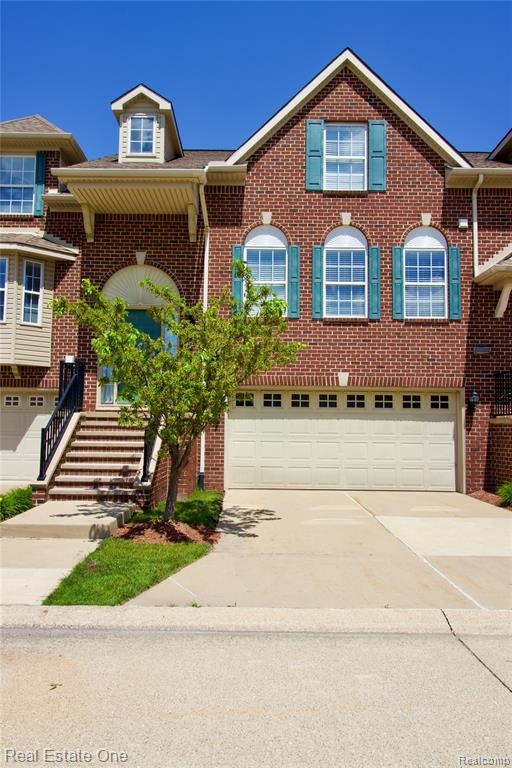
Welcome to your new home! Enjoy maintenance free living in this condo overlooking the Lakes of Taylor golf course. This 2,032 sq/ft condo features 3 bedrooms, 3 full bathrooms, 1 half bath and a library with a 2 way fireplace. Upper bedroom suites have private full bathroom. Lower bedroom has a walk out to patio facing the green. Enjoy your morning coffee on your private balcony overlooking the clubhouse. Great location close to shopping and freeways. Seller is providing C of O. Come see it today!
Last Agent to Sell the Property
Real Estate One-Southgate License #6501404051 Listed on: 06/16/2020
We collect this data history from publicly available records. To have your information removed, we recommend requesting removal directly through your county’s website.
Crystian Segura
Century 21 Curran & Oberski
(877) 780-9555
43 Total Sales
6 in Taylor
$135K - $225K Price Range
Team Hinton
Hinton Real Estate Group
(734) 821-6647
59 Total Sales
1 in Taylor
$200,000 Price
Jerlee Taylor-Bond
RE/MAX Platinum
(734) 418-6122
63 Total Sales
2 in Taylor
$127K - $221K Price Range
Jacob Levicki
Real Estate One Monroe
(734) 807-4151
257 Total Sales
1 in Taylor
$265,000 Price
Logan Smith
KW Domain
(947) 218-3826
41 Total Sales
1 in Taylor
$227,500 Price
Paris Laurent
RE/MAX Leading Edge
(313) 362-4908
73 Total Sales
4 in Taylor
$210K - $240K Price Range
We collect this data history from publicly available records. To have your information removed, we recommend requesting removal directly through your county’s website.
| Date | Buyer | Sale Price | Title Company |
|---|---|---|---|
| $168,000 | Capital Title Insurance Agcy | ||
| Panainte Sorin | $162,000 | Greco |
We collect this data history from publicly available records. To have your information removed, we recommend requesting removal directly through your county’s website.
| Date | Status | Borrower | Loan Amount |
|---|---|---|---|
| Open | $52,000 | ||
| Open | Mcburrows Cherita J | $151,200 | |
| Previous Owner | Panainte Sorin M | $124,000 | |
| Previous Owner | Panainte Sorin | $14,200 | |
| Previous Owner | Panainte Sorin M | $16,200 | |
| Previous Owner | Panainte Sorin M | $129,600 |
We collect this data history from publicly available records. To have your information removed, we recommend requesting removal directly through your county’s website.
| Date | Event | Price | List to Sale | Price per Sq Ft |
|---|---|---|---|---|
| 10/29/2020 10/29/20 | Sold | $168,000 | -0.5% | $83 / Sq Ft |
| 08/24/2020 08/24/20 | Pending | -- | -- | -- |
| 08/17/2020 08/17/20 | Price Changed | $168,900 | -2.3% | $83 / Sq Ft |
| 07/30/2020 07/30/20 | Price Changed | $172,900 | -1.1% | $85 / Sq Ft |
| 06/29/2020 06/29/20 | For Sale | $174,900 | 0.0% | $86 / Sq Ft |
| 06/25/2020 06/25/20 | Pending | -- | -- | -- |
| 06/16/2020 06/16/20 | For Sale | $174,900 | -- | $86 / Sq Ft |
We collect this data history from publicly available records. To have your information removed, we recommend requesting removal directly through your county’s website.
| Year | Tax Paid | Tax Assessment Tax Assessment Total Assessment is a certain percentage of the fair market value that is determined by local assessors to be the total taxable value of land and additions on the property. | Land | Improvement |
|---|---|---|---|---|
| 2025 | $4,031 | $110,300 | $0 | $0 |
| 2024 | $3,903 | $97,600 | $0 | $0 |
| 2023 | $4,613 | $86,800 | $0 | $0 |
| 2022 | $3,725 | $81,600 | $0 | $0 |
| 2021 | $4,180 | $81,300 | $0 | $0 |
| 2020 | $3,544 | $70,000 | $0 | $0 |
| 2019 | $352,794 | $72,500 | $0 | $0 |
| 2018 | $2,085 | $58,800 | $0 | $0 |
| 2017 | $1,073 | $57,700 | $0 | $0 |
| 2016 | $2,544 | $56,000 | $0 | $0 |
| 2015 | $4,710 | $47,100 | $0 | $0 |
| 2013 | $4,820 | $50,400 | $0 | $0 |
| 2012 | $2,122 | $48,900 | $8,900 | $40,000 |
Seller's Agent in 2020
Demian Allgeyer
Real Estate One
(313) 404-9521
38 Total Sales
SO
Buyer's Agent in 2020
Sharon Oliver
KW Grosse Pointe
(313) 930-6789
65 Total Sales
Source: Realcomp
MLS Number: 2200041274
APN: 60-074-01-0003-000
Disclaimer: Certain information contained herein is derived from information provided by parties other than Homes.com. All information provided is deemed reliable, but is not guaranteed to be accurate and should be independently verified.
IDX provided courtesy of Realcomp II Ltd. via Ten-X and MLS
Copyright 2026 Realcomp II Ltd. Shareholders
IDX information is provided exclusively for consumers' personal, noncommercial use and may not be used for any purpose other than to identify prospective properties consumers may be interested in purchasing. The accuracy of all information, regardless of source, is not guaranteed or warranted. All information should be independently verified.
Listing Information presented by local MLS brokerage: Ten-X, local REALTOR®- Arlene Richardson - (888)-952-6393
Ask me questions while you tour the home.