
Ashley Layton
Keller Williams Realty Yuma
(928) 955-4594
116 Total Sales
38 in Fortuna Foothills
$175K - $525K Price Range
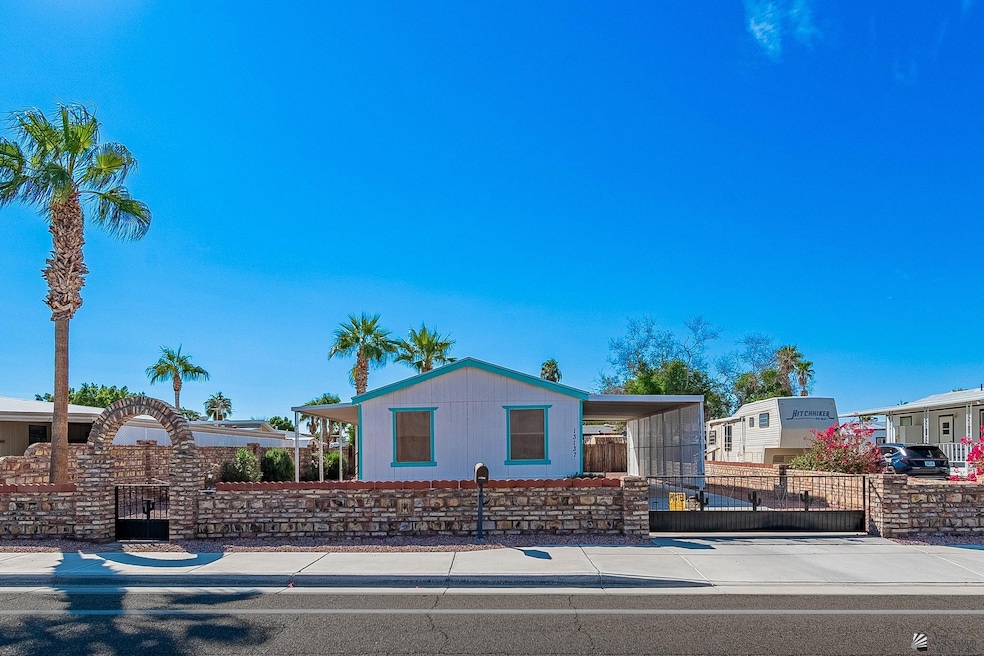
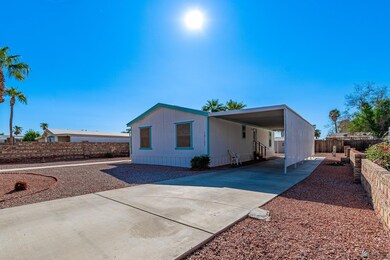

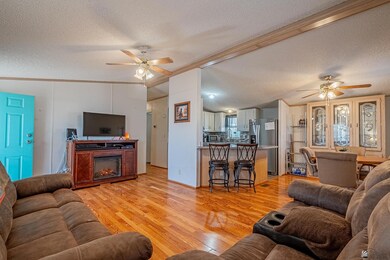
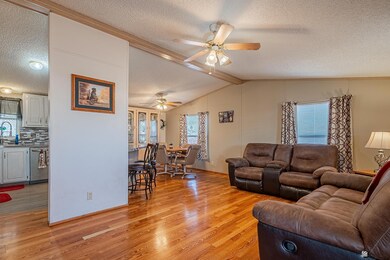

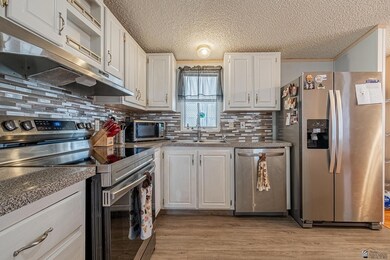
Welcome to your desert haven located in Yuma’s sought-after Foothills community. This fully furnished 2-bedroom, 2-bathroom home offers an inviting blend of comfort and convenience. This home is ideal whether you’re after a winter getaway, rental, or year-round retreat. Step into a bright, open living space that flows naturally into the dining and kitchen areas, making it perfect for both relaxing and entertaining The kitchen shines with a unique air fryer oven—ideal for casual chefs and food enthusiasts alike. The primary bedroom is a cozy retreat, with a private bath. Enjoy Arizona’s beautiful landscape from your covered patio—a perfect spot for morning coffee or evening sunsets. Low-maintenance landscaping means you’ll have more time to enjoy life, with a storage shed and carport adding extra convenience. In the Foothills, you’re minutes from shopping, dining, and outdoor adventures. Don’t miss this chance—schedule a tour today and see this desert gem for yourself!
Last Agent to Sell the Property
Blue Pear Realty LLC License #SA710850000 Listed on: 11/08/2024
We collect this data history from publicly available records. To have your information removed, we recommend requesting removal directly through your county’s website.
Ashley Layton
Keller Williams Realty Yuma
(928) 955-4594
116 Total Sales
38 in Fortuna Foothills
$175K - $525K Price Range
Arturo Portillo
Realty One Group Gateway
(928) 985-6824
62 Total Sales
14 in Fortuna Foothills
$87K - $675K Price Range
Caleb Tuggle
The Realty Agency - Foothills
(928) 597-8183
152 Total Sales
87 in Fortuna Foothills
$103K - $1.2M Price Range
Jeffrey Bray
Arizona Home & Land Sales
(480) 553-9687
24 Total Sales
20 in Fortuna Foothills
$50K - $417K Price Range
Lucy Vigil
Realty One Group Mountain Desert
(928) 605-4776
39 Total Sales
1 in Fortuna Foothills
$19,000 Price
Leann Sanders
Wells Group Real Estate
(989) 898-0049
58 Total Sales
41 in Fortuna Foothills
$105K - $595K Price Range
We collect this data history from publicly available records. To have your information removed, we recommend requesting removal directly through your county’s website.
| Date | Buyer | Sale Price | Title Company |
|---|---|---|---|
| $197,000 | Sonoran Title | ||
| -- | Title Security | ||
| -- | Title Security | ||
| -- | -- | ||
| $48,000 | First American Title Company | ||
| $110,000 | Yuma Title | ||
| $15,000 | -- |
We collect this data history from publicly available records. To have your information removed, we recommend requesting removal directly through your county’s website.
| Date | Status | Borrower | Loan Amount |
|---|---|---|---|
| Open | $193,431 | ||
| Previous Owner | $53,946 | ||
| Previous Owner | $99,000 |
We collect this data history from publicly available records. To have your information removed, we recommend requesting removal directly through your county’s website.
| Date | Event | Price | List to Sale | Price per Sq Ft |
|---|---|---|---|---|
| 04/08/2025 04/08/25 | Sold | $197,000 | +1.0% | $191 / Sq Ft |
| 03/11/2025 03/11/25 | Price Changed | $195,000 | -2.5% | $189 / Sq Ft |
| 03/03/2025 03/03/25 | Price Changed | $200,000 | -2.4% | $193 / Sq Ft |
| 02/14/2025 02/14/25 | Price Changed | $205,000 | -1.2% | $198 / Sq Ft |
| 12/08/2024 12/08/24 | Price Changed | $207,500 | -1.2% | $201 / Sq Ft |
| 11/08/2024 11/08/24 | For Sale | $210,000 | -- | $203 / Sq Ft |
We collect this data history from publicly available records. To have your information removed, we recommend requesting removal directly through your county’s website.
| Year | Tax Paid | Tax Assessment Tax Assessment Total Assessment is a certain percentage of the fair market value that is determined by local assessors to be the total taxable value of land and additions on the property. | Land | Improvement |
|---|---|---|---|---|
| 2026 | $720 | $9,153 | $4,164 | $4,989 |
| 2025 | $697 | $8,718 | $3,716 | $5,002 |
| 2024 | $690 | $8,303 | $3,518 | $4,785 |
| 2023 | $690 | $7,907 | $3,347 | $4,560 |
| 2022 | $663 | $7,530 | $3,319 | $4,211 |
| 2021 | $716 | $7,171 | $3,221 | $3,950 |
| 2020 | $645 | $6,830 | $3,322 | $3,508 |
| 2019 | $638 | $6,505 | $3,300 | $3,205 |
| 2018 | $634 | $6,453 | $4,044 | $2,409 |
| 2017 | $606 | $6,453 | $4,044 | $2,409 |
| 2016 | $689 | $6,428 | $4,450 | $1,978 |
| 2015 | $744 | $7,041 | $4,250 | $2,791 |
| 2014 | $744 | $7,813 | $3,825 | $3,988 |
N
Seller's Agent in 2025
Noemi Quinonez-Lorona
Blue Pear Realty LLC
(928) 503-1914
7 in this area
18 Total Sales
Seller Co-Listing Agent in 2025
Maria Hurtado
My Yuma Realty LLC
(928) 919-6242
20 in this area
100 Total Sales
Buyer's Agent in 2025
Aneyda Bonfiglio
Realty One Group Gateway
(928) 446-4156
4 in this area
18 Total Sales
Source: Yuma Association of REALTORS®
MLS Number: 20244714
Disclaimer: Certain information contained herein is derived from information provided by parties other than Homes.com. All information provided is deemed reliable, but is not guaranteed to be accurate and should be independently verified.
IDX information is provided exclusively for personal, non-commercial use, and may not be used for any purpose other than to identify prospective properties consumers may be interested in purchasing. Information is deemed reliable but not guaranteed.
Ask me questions while you tour the home.