DS
Devin Snow
Snow Realty & Property Management
(833) 499-0362
65 Total Sales
1 in Reed Park
$385,000 Price
Estimated Value: $407,000 - $412,574
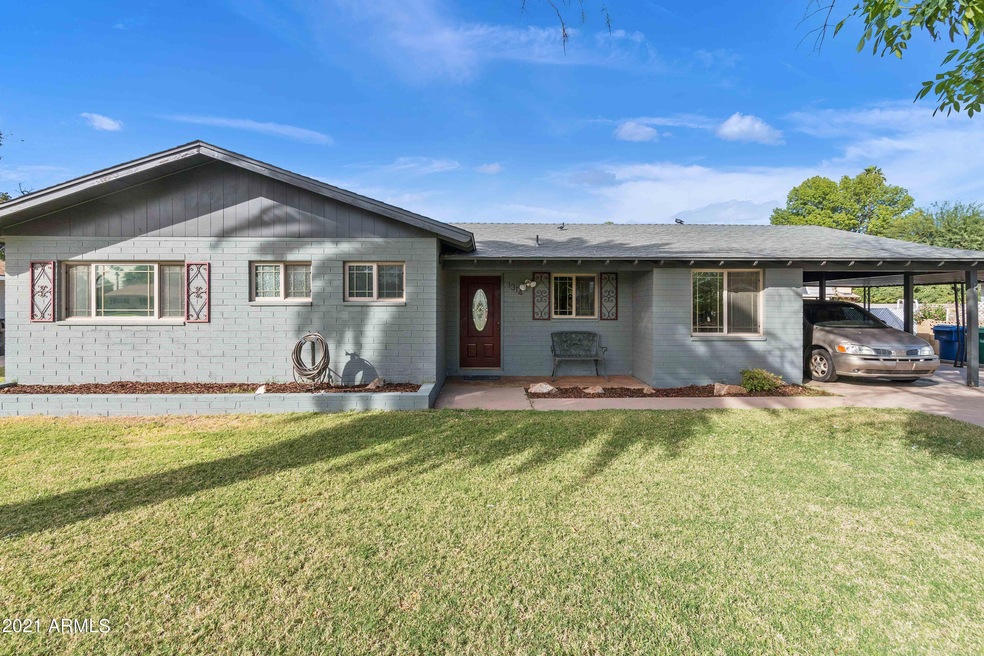
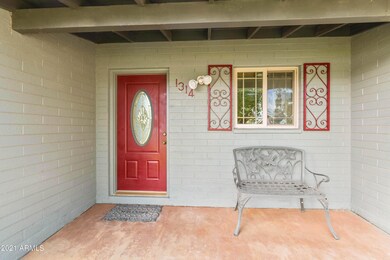
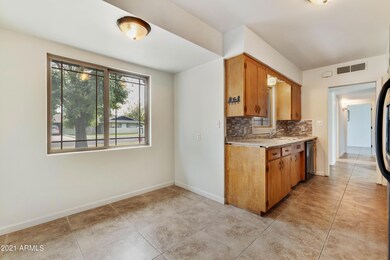
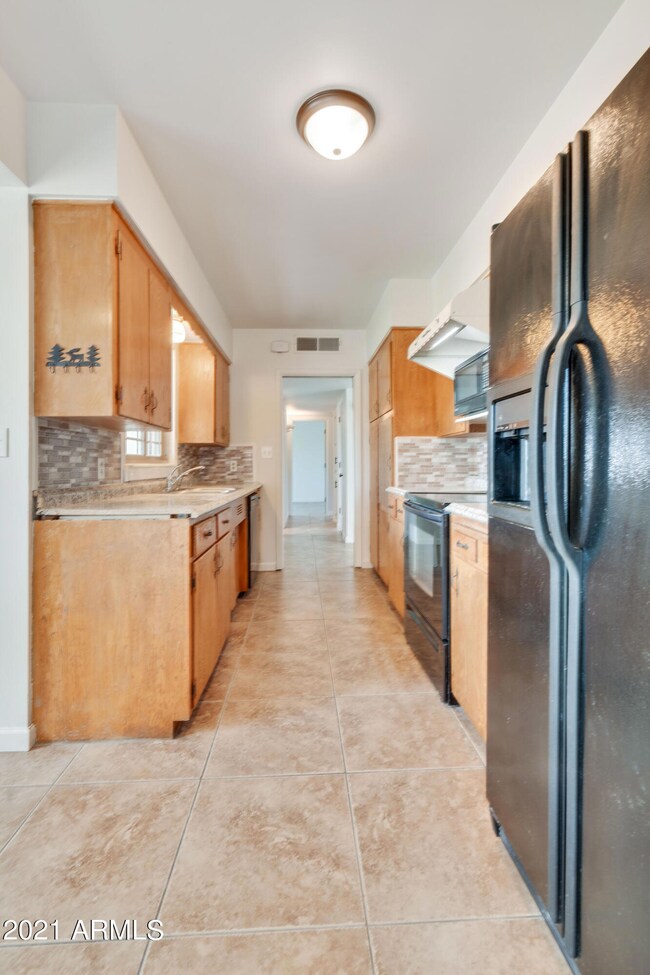
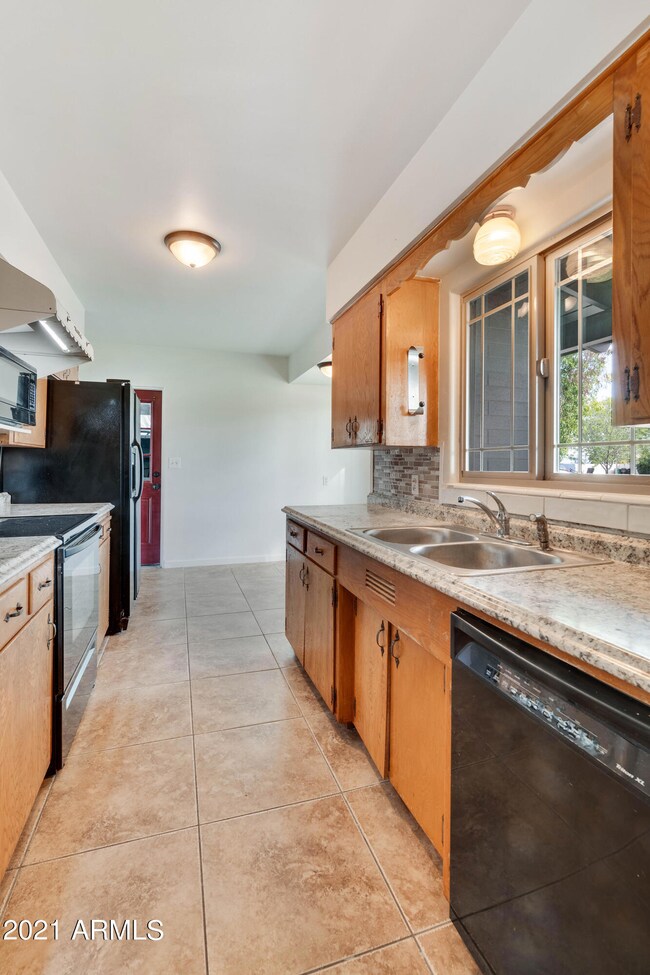
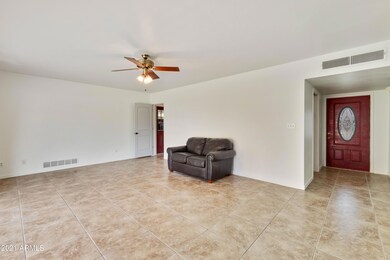
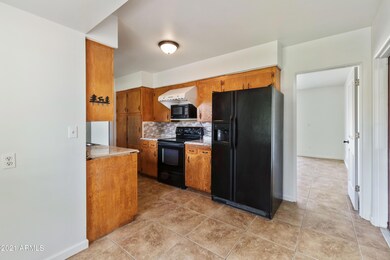
This charming 1958 built ranch style home is adorable! Featuring 3 bedrooms, 2 bathrooms and a large family room overlooking the backyard. Many updates have been done in this home, including floors, baseboard, paint, newer roof & a/c. This large irrigated lot is just gorgeous. The Mesa location is close to shopping, freeways and restaurants.
Last Agent to Sell the Property
Keller Williams Integrity First Realty License #BR538337000 Listed on: 11/04/2021

DS
Devin Snow
Snow Realty & Property Management
(833) 499-0362
65 Total Sales
1 in Reed Park
$385,000 Price
Sandra Michel
HomeSmart
(623) 888-8471
55 Total Sales
1 in Reed Park
$410,000 Price
Kim Panozzo
HomeSmart
(623) 888-8019
882 Total Sales
3 in Reed Park
$170K - $435K Price Range
Tasha Goins
eXp Realty
(623) 244-5282
70 Total Sales
1 in Reed Park
$392,000 Price
April Maloy
Realty ONE Group
(623) 343-0655
24 Total Sales
1 in Reed Park
$400,000 Price
Julie Calza
My Home Group Real Estate
(833) 703-4702
37 Total Sales
1 in Reed Park
$367,500 Price
We collect this data history from publicly available records. To have your information removed, we recommend requesting removal directly through your county’s website.
| Date | Event | Price | List to Sale | Price per Sq Ft |
|---|---|---|---|---|
| 12/13/2021 12/13/21 | Sold | $379,000 | -1.6% | $239 / Sq Ft |
| 11/08/2021 11/08/21 | Pending | -- | -- | -- |
| 11/08/2021 11/08/21 | Price Changed | $385,000 | +8.5% | $243 / Sq Ft |
| 11/01/2021 11/01/21 | For Sale | $355,000 | -- | $224 / Sq Ft |
We collect this data history from publicly available records. To have your information removed, we recommend requesting removal directly through your county’s website.
| Year | Tax Paid | Tax Assessment Tax Assessment Total Assessment is a certain percentage of the fair market value that is determined by local assessors to be the total taxable value of land and additions on the property. | Land | Improvement |
|---|---|---|---|---|
| 2025 | $1,038 | $11,288 | ||
| 2024 | $948 | $10,751 | ||
| 2023 | $948 | $26,800 | $5,360 | $21,440 |
| 2022 | $927 | $21,120 | $4,220 | $16,900 |
| 2021 | $952 | $18,980 | $3,790 | $15,190 |
| 2020 | $940 | $18,080 | $3,610 | $14,470 |
| 2019 | $870 | $15,250 | $3,050 | $12,200 |
| 2018 | $831 | $13,400 | $2,680 | $10,720 |
| 2017 | $805 | $12,680 | $2,530 | $10,150 |
| 2016 | $790 | $11,610 | $2,320 | $9,290 |
| 2015 | $746 | $10,630 | $2,120 | $8,510 |
Seller's Agent in 2021
Cari Gililland
Keller Williams Integrity First Realty
(480) 390-9247
2 in this area
96 Total Sales
MR
Buyer's Agent in 2021
Maria Ramirez
HomeSmart
(702) 374-8577
1 in this area
3 Total Sales
Source: Arizona Regional Multiple Listing Service (ARMLS)
MLS Number: 6316322
APN: 138-07-034
Disclaimer: Certain information contained herein is derived from information provided by parties other than Homes.com. All information provided is deemed reliable, but is not guaranteed to be accurate and should be independently verified.
All information should be verified by the recipient and none is guaranteed as accurate by ARMLS
Listing Information presented by local MLS brokerage: Ten-X, local REALTOR®- Arlene Richardson - (888)-952-6393
Ask me questions while you tour the home.