
Seller's Agent in 2025
Patricia Hadley
RE/MAX
(309) 663-6128
100 Total Sales


Estimated Value: $730,967
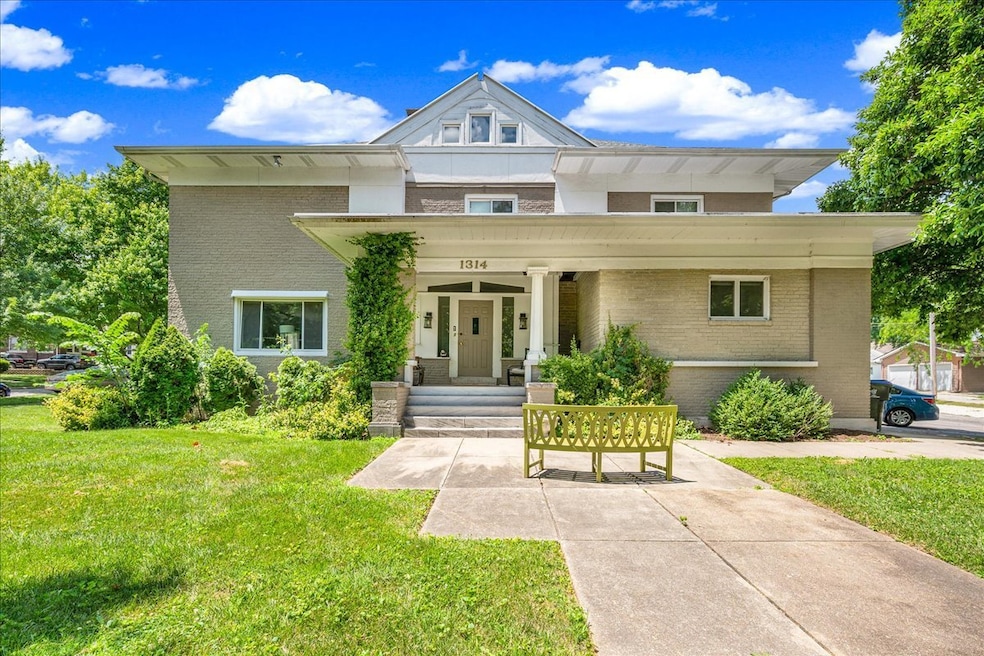
Premier Multi-Family Investment Opportunity Near Illinois Wesleyan University! Don't miss this rare chance to own a fully leased, income-generating 8-bedroom duplex located just steps from Illinois Wesleyan University. This premier property is leased through May 2027, with active inquiries already coming in for the 2028 school year-offering investors long-term rental security and excellent cash flow potential. Thoughtfully remodeled throughout, this property features modern kitchens, updated bathrooms, and spacious bedrooms, many with private baths and enough room for home offices-ideal for today's student lifestyle. Steeped in history, the property sits within the White Place Historic District, developed in the late 1800s by S.R. White and known for its mature trees, elegant architecture, and charming streetscapes. Originally a single-family home and later serving as a sorority house for Illinois Wesleyan, the property now accommodates university students in a well-maintained and updated multi-family layout. Recent upgrades: retaining wall surrounding the unit replaced, furnaces, AC units, water heaters, and roof. Strong rental history, modern updates, and prime campus location make this a turn-key investment with immediate cash flow and long-term value. Whether you're expanding your portfolio or entering the student housing market, this is the investment you've been waiting for. Students are responsible for all bills except a minor utility bill for exterior lights which averages $45 a month. Unit 1: 2025-2026 deposit=$2600/rent=$2600 per month; 2026-2027 deposit=$2700/rent=$2700 per month; Unit 2: 2025-2026 deposit=$2600/rent=$2600 per month; 2026-2027 rent=$2900/deposit=$2900 per month
Last Agent to Sell the Property
RE/MAX Choice License #475195961 Listed on: 06/29/2025
We collect this data history from publicly available records. To have your information removed, we recommend requesting removal directly through your county’s website.
We collect this data history from publicly available records. To have your information removed, we recommend requesting removal directly through your county’s website.
| Date | Buyer | Sale Price | Title Company |
|---|---|---|---|
| $700,000 | Mclean County Title | ||
| $625,000 | Alliance Land Title | ||
| $550,000 | -- | ||
| -- | Attorney | ||
| $20,000 | Mclean County Title |
We collect this data history from publicly available records. To have your information removed, we recommend requesting removal directly through your county’s website.
| Date | Status | Borrower | Loan Amount |
|---|---|---|---|
| Open | $560,000 | ||
| Closed | $468,750 | ||
| Previous Owner | $363,000 | ||
| Previous Owner | $500,000 | ||
| Previous Owner | $400,000 | ||
| Previous Owner | $237,000 |
We collect this data history from publicly available records. To have your information removed, we recommend requesting removal directly through your county’s website.
| Date | Event | Price | List to Sale | Price per Sq Ft | Prior Sale |
|---|---|---|---|---|---|
| 09/30/2025 09/30/25 | Sold | $700,000 | -3.4% | $67 / Sq Ft | |
| 07/05/2025 07/05/25 | Pending | -- | -- | -- | |
| 06/29/2025 06/29/25 | For Sale | $725,000 | +16.0% | $69 / Sq Ft | |
| 02/26/2024 02/26/24 | Sold | $625,000 | 0.0% | $60 / Sq Ft | View Prior Sale |
| 01/30/2024 01/30/24 | Pending | -- | -- | -- | |
| 01/27/2024 01/27/24 | For Sale | $625,000 | 0.0% | $60 / Sq Ft | |
| 01/05/2024 01/05/24 | Pending | -- | -- | -- | |
| 12/16/2023 12/16/23 | Price Changed | $625,000 | -13.8% | $60 / Sq Ft | |
| 11/15/2023 11/15/23 | Price Changed | $725,000 | -6.5% | $69 / Sq Ft | |
| 11/05/2023 11/05/23 | For Sale | $775,000 | 0.0% | $74 / Sq Ft | |
| 11/05/2023 11/05/23 | Off Market | $775,000 | -- | -- | |
| 11/04/2023 11/04/23 | For Sale | $775,000 | +3775.0% | $74 / Sq Ft | |
| 08/19/2015 08/19/15 | Sold | $20,000 | -75.0% | $2 / Sq Ft | View Prior Sale |
| 04/17/2015 04/17/15 | Pending | -- | -- | -- | |
| 04/01/2015 04/01/15 | For Sale | $79,900 | -- | $8 / Sq Ft |
We collect this data history from publicly available records. To have your information removed, we recommend requesting removal directly through your county’s website.
| Year | Tax Paid | Tax Assessment Tax Assessment Total Assessment is a certain percentage of the fair market value that is determined by local assessors to be the total taxable value of land and additions on the property. | Land | Improvement |
|---|---|---|---|---|
| 2025 | $10,010 | $134,463 | $39,218 | $95,245 |
| 2024 | $8,110 | $123,465 | $36,010 | $87,455 |
| 2022 | $8,110 | $95,429 | $27,833 | $67,596 |
| 2021 | $7,424 | $87,360 | $25,480 | $61,880 |
| 2020 | $7,405 | $87,360 | $25,480 | $61,880 |
| 2019 | $7,383 | $87,360 | $25,480 | $61,880 |
| 2018 | $7,002 | $83,200 | $24,267 | $58,933 |
| 2017 | $3,201 | $38,022 | $24,267 | $13,755 |
| 2016 | $3,196 | $38,022 | $24,267 | $13,755 |
| 2015 | $3,119 | $37,216 | $23,753 | $13,463 |
| 2014 | $12,852 | $158,386 | $23,753 | $134,633 |
| 2013 | -- | $158,386 | $23,753 | $134,633 |
Seller's Agent in 2025
Patricia Hadley
RE/MAX
(309) 663-6128
100 Total Sales
Buyer's Agent in 2025
Kristi Ifft
RE/MAX
57 Total Sales
Seller's Agent in 2024
Matt Hansen
Coldwell Banker Real Estate Group
(309) 662-9333
154 Total Sales
Seller's Agent in 2015
Cindy Eckols
RE/MAX
(309) 532-1616
860 Total Sales
Source: Midwest Real Estate Data (MRED)
MLS Number: 12404931
APN: 14-33-451-027
Disclaimer: Certain information contained herein is derived from information provided by parties other than Homes.com. All information provided is deemed reliable, but is not guaranteed to be accurate and should be independently verified.
All data is obtained from various sources and may not have been verified by broker or MLS GRID. Supplied Open House Information is subject to change without notice. All information should be independently reviewed and verified for accuracy. Properties may or may not be listed by the office/agent presenting the information. Some IDX listings have been excluded from this website.
Listings courtesy of Midwest Real Estate Data (MRED) as distributed by MLS GRID.
Based on information submitted to the MLS GRID
Ask me questions while you tour the home.