
Daniel Boitel
Compass
(240) 471-6937
51 Total Sales
1 in McLean
$952,700 Price

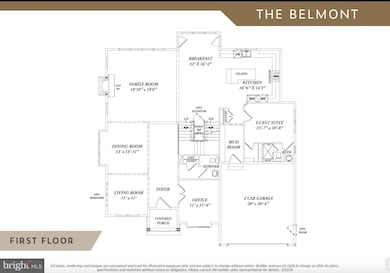
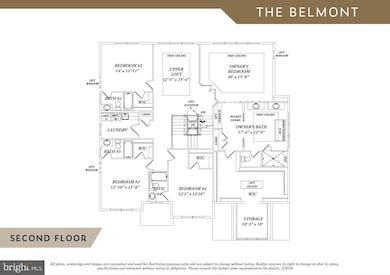
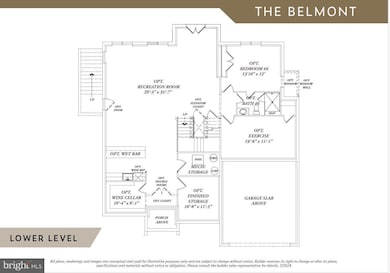


***April 2026 DELIVERY***This brand-new luxury home offers a perfect blend of timeless elegance and modern comfort. The stately exterior facade makes a lasting impression, while the spacious 6,840 sq. ft. floor plan is designed for seamless flow and functionality. With 6 bedrooms and 6.5 baths, this home caters to both entertaining and everyday living. The chef-inspired kitchen, positioned across from the family room, provides the ideal space for hosting, while the formal dining and living rooms add a touch of sophistication. A front office space allows for productivity, and the first-floor guest suite with a full bath offers ultimate convenience. Soaring 10 ft. ceilings on the main level enhance the open, airy feel of the home. Upstairs, a private owner’s suite features a luxurious bath and spacious walk-in closet, accompanied by three additional bedrooms, each with their own bath. The lower level offers even more possibilities, with a recreation room, exercise space, and an optional fifth bedroom with a full bath. A 2-car garage adds practicality, while an exclusive visit to the Design Center allows buyers to customize finishes and create their dream home. This exceptional residence truly sets a new standard for luxury living.*** *front elevation and interiors used from previous listing* New photos coming soon.
Last Agent to Sell the Property
(703) 378-8810 donnysamson@samsonproperties.net Samson Properties Brokerage Phone: 7033788810 License #0225229022 Listed on: 03/23/2026
Last Buyer's Agent
(703) 319-3344 mbanes@ttrsir.com TTR Sothebys International Realty License #0225207696
We collect this data history from publicly available records. To have your information removed, we recommend requesting removal directly through your county’s website.
Daniel Boitel
Compass
(240) 471-6937
51 Total Sales
1 in McLean
$952,700 Price
Chris Ognek
Q Real Estate, LLC
(540) 386-0245
240 Total Sales
1 in McLean
$1,649,746 Price
Amen Ashabi
Spring Hill Real Estate, LLC.
(240) 348-1991
51 Total Sales
1 in McLean
$1,500,000 Price
Rachel Levey
Compass
(667) 200-0774
82 Total Sales
1 in McLean
$1,400,000 Price
Mona Banes
TTR Sothebys International Realty
(240) 312-3208
205 Total Sales
14 in McLean
$1.1M - $3.6M Price Range
Peter Lane
TTR Sotheby's International Realty
(202) 902-7748
21 Total Sales
1 in McLean
$1,361,000 Price
We collect this data history from publicly available records. To have your information removed, we recommend requesting removal directly through your county’s website.
| Date | Type | Sale Price | Title Company |
|---|---|---|---|
| Deed | $1,250,000 | Commonwealth Land Title | |
| Deed | -- | None Listed On Document | |
| Deed | $39,000 | -- |
We collect this data history from publicly available records. To have your information removed, we recommend requesting removal directly through your county’s website.
| Date | Status | Loan Amount | Loan Type |
|---|---|---|---|
| Open | $1,827,500 | Credit Line Revolving | |
| Closed | $1,827,500 | Credit Line Revolving |
We collect this data history from publicly available records. To have your information removed, we recommend requesting removal directly through your county’s website.
| Date | Event | Price | List to Sale | Price per Sq Ft |
|---|---|---|---|---|
| 07/24/2026 07/24/26 | Sold | $3,020,770 | +0.7% | $442 / Sq Ft |
| 03/23/2026 03/23/26 | Pending | -- | -- | -- |
| 03/03/2026 03/03/26 | Price Changed | $2,999,900 | -- | $439 / Sq Ft |
We collect this data history from publicly available records. To have your information removed, we recommend requesting removal directly through your county’s website.
| Year | Tax Paid | Tax Assessment Tax Assessment Total Assessment is a certain percentage of the fair market value that is determined by local assessors to be the total taxable value of land and additions on the property. | Land | Improvement |
|---|---|---|---|---|
| 2025 | $14,561 | $1,235,000 | $564,000 | $671,000 |
| 2024 | $1,940 | $1,094,880 | $564,000 | $530,880 |
| 2023 | $11,840 | $1,028,260 | $557,000 | $471,260 |
| 2022 | $11,367 | $994,070 | $557,000 | $437,070 |
| 2021 | $0 | $886,340 | $489,000 | $397,340 |
| 2020 | $11,489 | $863,850 | $489,000 | $374,850 |
| 2019 | $11,391 | $856,500 | $489,000 | $367,500 |
| 2018 | $11,391 | $856,500 | $489,000 | $367,500 |
| 2017 | $0 | $797,820 | $489,000 | $308,820 |
| 2016 | -- | $797,820 | $489,000 | $308,820 |
| 2015 | -- | $814,070 | $489,000 | $325,070 |
| 2014 | -- | $798,590 | $489,000 | $309,590 |
Seller's Agent in 2026
Billy Samson
Samson Properties
(703) 403-6195
93 Total Sales
Buyer's Agent in 2026
Mona Banes
TTR Sotheby's International Realty
(703) 909-5620
205 Total Sales
Source: Bright MLS
MLS Number: VAFX2258742
APN: 0292-03-0314
Disclaimer: Certain information contained herein is derived from information provided by parties other than Homes.com. All information provided is deemed reliable, but is not guaranteed to be accurate and should be independently verified.
The data relating to real estate for sale on this website appears in part through the BRIGHT Internet Data Exchange program, a voluntary cooperative exchange of property listing data between licensed real estate brokerage firms, and is provided by BRIGHT through a licensing agreement.
Listing information is from various brokers who participate in the Bright MLS IDX program and not all listings may be visible on the site.
The property information being provided on or through the website is for the personal, non-commercial use of consumers and such information may not be used for any purpose other than to identify prospective properties consumers may be interested in purchasing.
Some properties which appear for sale on the website may no longer be available because they are for instance, under contract, sold or are no longer being offered for sale.
Property information displayed is deemed reliable but is not guaranteed.
Copyright 2026 Bright MLS, Inc.
Ask me questions while you tour the home.