NOT LISTED FOR SALE

1314 W 39th St Lorain, OH 44053

Estimated Value: $135,000 - $177,373

2 Beds
1.5 Baths
1,214 Sq Ft
$135/Sq Ft Est. Value

Sale Details

Date Sold: May 10, 2024

Last sale price $132,500 $109 Per Sq Ft

Est. 25% increase in value since last sale

Current estimated payment $1,069 / mo

3 Days on Market

Highlights

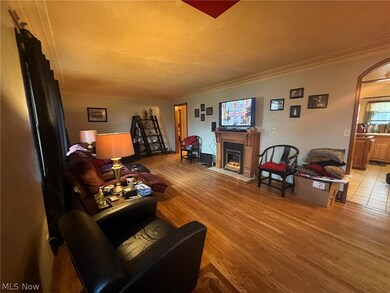
  • 2 Fireplaces
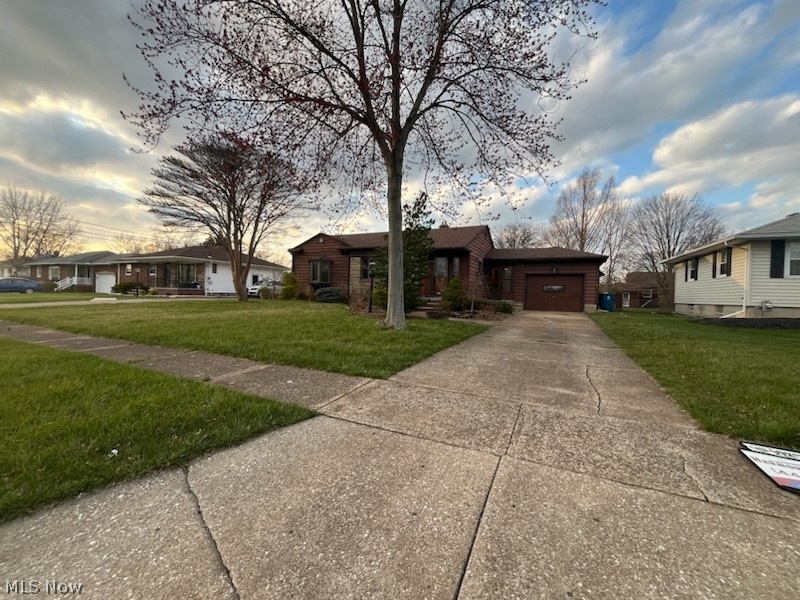
  • 1 Car Attached Garage
  • Forced Air Heating and Cooling System
  • No HOA
  • Patio
  • South Facing Home

About This Home

As of May 2024

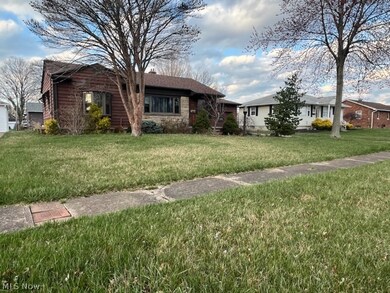
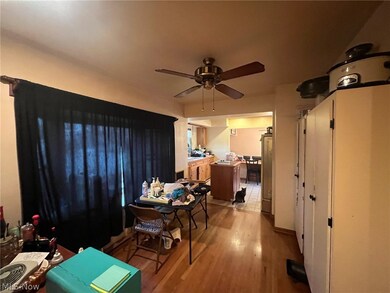
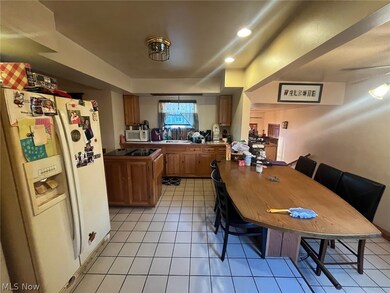
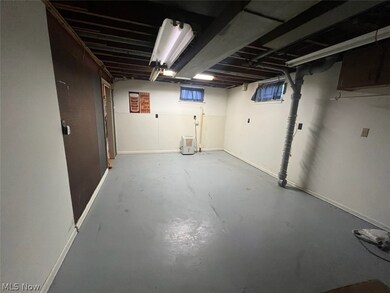
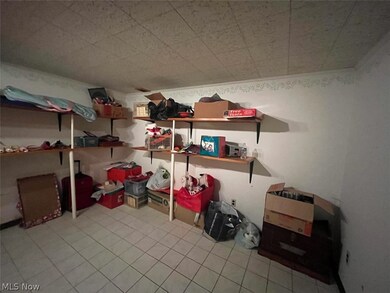
Ranch home featuring two rooms on the first floor, offers a spacious living room, dining room, kitchen with a large breakfast bar. Partially finished basement, with plenty of storage is conveniently located for easy access to local highways.

Last Agent to Sell the Property

Lauren DeMarco

Harmony Homes Realty Brokerage Email: 440-838-6430 TheTierneyTeam@aol.com License #2013003637 Listed on: 04/01/2024

Last Buyer's Agent

Josephine Andrick

Key Realty License #2004009802

Key Realty

Home Details

Home Type

  • Single Family

Est. Annual Taxes

  • $1,859

Year Built

  • Built in 1954

Lot Details

  • 8,712 Sq Ft Lot
  • Lot Dimensions are 71x120
  • South Facing Home
  • Partially Fenced Property
  • Chain Link Fence

Parking

  • 1 Car Attached Garage

Home Design

  • Fiberglass Roof
  • Asphalt Roof
  • Cedar Siding
  • Stone Siding
  • Cedar

Interior Spaces

  • 1-Story Property
  • 2 Fireplaces

Bedrooms and Bathrooms

  • 2 Main Level Bedrooms
  • 1.5 Bathrooms

Partially Finished Basement

  • Basement Fills Entire Space Under The House
  • Fireplace in Basement

Outdoor Features

  • Patio

Utilities

  • Forced Air Heating and Cooling System
  • Heating System Uses Gas

Community Details

  • No Home Owners Association
  • Urban Allotment Subdivision

Listing and Financial Details

  • Assessor Parcel Number 02-02-015-115-018

Home Details

Home Type

Single Family

Est. Annual Taxes

$1,859

Year Built

Built in 1954

Lot Details

8,712 Sq Ft Lot

Parking

1

Listing Details

  • Property Type: Residential
  • Property Subtype: Single Family Residence
  • Year Built: 1954
  • Attribution Contact: 440-838-6430 TheTierneyTeam@aol.com
  • Subdivision Name: Urban Allotment
  • Architectural Style: Ranch
  • Carport Y N: No
  • Garage Yn: Yes
  • Unit Levels: Two, One
  • Tax Year: 2023
  • Property Sub Type Additional: Single Family Residence
  • Special Features: None
  • Property Sub Type: Detached

Interior Features

  • Fireplaces: 2
  • Basement: Full, Partially Finished
  • Basement: Yes
  • Full Bathrooms: 1
  • Half Bathrooms: 1
  • Total Bedrooms: 2
  • Fireplace Features: Basement
  • Main Level Bathrooms: 1
  • Main Level Bedrooms: 2
  • Stories: 1

Exterior Features

  • Roof: Asphalt, Fiberglass
  • Fencing: Chain Link, Partial
  • Acres: 0.2
  • Pool Private: No
  • Waterfront: No
  • Home Warranty: No
  • Construction Type: Cedar, Stone
  • Direction Faces: South
  • Patio And Porch Features: Patio

Garage/Parking

  • Attached Garage: Yes
  • Garage Spaces: 1.0
  • Parking Features: Attached, Garage, Paved

Utilities

  • Cooling: Central Air
  • Cooling Y N: Yes
  • Heating: Forced Air, Gas
  • HeatingYN: Yes
  • Water Source: Public

Condo/Co-op/Association

  • Association: No

Schools

  • Junior High Dist: Lorain CSD - 4709

Lot Info

  • Lot Size Units: Acres
  • Parcel Number: 02-02-015-115-018
  • LandLeaseYN: No
  • Lot Dimensions: 71x120
  • ResoLotSizeUnits: Acres

Tax Info

  • Tax Annual Amount: 1859.0

Ownership History

Date Name Owned For Owner Type

Purchase Details

Listed on
Apr 1, 2024
Closed on
May 6, 2024
Sold by
Ruble Kenneth Lee
Bought by
Pinero Manuel P and Pinero Evelyn
Seller's Agent
Lauren DeMarco
Harmony Homes Realty
Buyer's Agent
Josephine Andrick
Key Realty
List Price
$128,000
Sold Price
$132,500
Premium/Discount to List
$4,500
3.52%
Views
42
Current Estimated Value
$165,397

Home Financials for this Owner

Home Financials are based on the most recent Mortgage that was taken out on this home.
Estimated Appreciation
$32,897
Avg. Annual Appreciation
10.91%
Original Mortgage
$128,525
Outstanding Balance
$126,719
Interest Rate
6.87%
Mortgage Type
New Conventional
Estimated Equity
$37,124

Purchase Details

Listed on
Oct 12, 2016
Closed on
Dec 6, 2016
Sold by
Vaughan Kateri L
Bought by
Ruble Kenneth Lee and Ruble Aimee Leah
Seller's Agent
Diane Griffith
NEO Rental Agent, LLC
Buyer's Agent
Patty Krasienko
Deleted Agent
List Price
$87,000
Sold Price
$83,100
Premium/Discount to List
-$3,900
-4.48%

Home Financials for this Owner

Home Financials are based on the most recent Mortgage that was taken out on this home.
Avg. Annual Appreciation
6.48%
Original Mortgage
$81,594
Interest Rate
3.75%
Mortgage Type
FHA

Purchase Details

Closed on
Jun 18, 2001
Sold by
Ludwig Robert U and Ann Mary
Bought by
Ludwig Robert U and Ludwig Mary Ann
Source: Public Records
Create a Home Valuation Report for This Property
The Home Valuation Report is an in-depth analysis detailing your home's value as well as a comparison with similar homes in the area

Home Values in the Area

Source: Public Records

Average Home Value in this Area


Source: Public Records

Purchase History

We collect this data history from publicly available records. To have your information removed, we recommend requesting removal directly through your county’s website.

Date Buyer Sale Price Title Company
Pinero Manuel P $132,500 None Listed On Document
Ruble Kenneth Lee $83,100 --
Ludwig Robert U -- --
Source: Public Records

Mortgage History

We collect this data history from publicly available records. To have your information removed, we recommend requesting removal directly through your county’s website.

Date Status Borrower Loan Amount
Open Pinero Manuel P $128,525
Previous Owner Ruble Kenneth Lee $81,594
Source: Public Records

Property History

Date Event Price List to Sale Price per Sq Ft Prior Sale
05/10/2024 05/10/24 Sold $132,500 +3.5% $109 / Sq Ft
04/05/2024 04/05/24 Pending -- -- --
04/01/2024 04/01/24 For Sale $128,000 +54.0% $105 / Sq Ft
12/07/2016 12/07/16 Sold $83,100 -4.5% $68 / Sq Ft View Prior Sale
10/24/2016 10/24/16 Pending -- -- --
10/12/2016 10/12/16 For Sale $87,000 -- $72 / Sq Ft
Source: MLS Now

Tax History

Year Tax Paid Tax Assessment Tax Assessment Total Assessment is a certain percentage of the fair market value that is determined by local assessors to be the total taxable value of land and additions on the property. Land Improvement
2024 $2,062 $50,015 $8,946 $41,069
2023 $1,859 $36,092 $8,862 $27,230
2022 $1,843 $36,092 $8,862 $27,230
2021 $1,843 $36,092 $8,862 $27,230
2020 $1,714 $29,150 $7,160 $21,990
2019 $1,704 $29,150 $7,160 $21,990
2018 $1,630 $29,150 $7,160 $21,990
2017 $1,555 $25,070 $7,080 $17,990
2016 $1,583 $25,070 $7,080 $17,990
2015 $947 $25,070 $7,080 $17,990
2014 $1,052 $26,930 $7,610 $19,320
2013 $1,044 $26,930 $7,610 $19,320
Source: Public Records

Agents Affiliated with this Home

  • Section Image
  • Section Image
  • Section Image
  • Section Image
See All Agents

Map

Source: MLS Now

MLS Number: 5027426

MLS Now

APN: 02-02-015-115-018

Your Personal Tour Guide

Ask me questions while you tour the home.