
Tricia Filbert
Samson Properties
(571) 497-4494
78 Total Sales
25 in Heritage Hunt
$400K - $825K Price Range




Estimated Value: $759,000 - $797,924
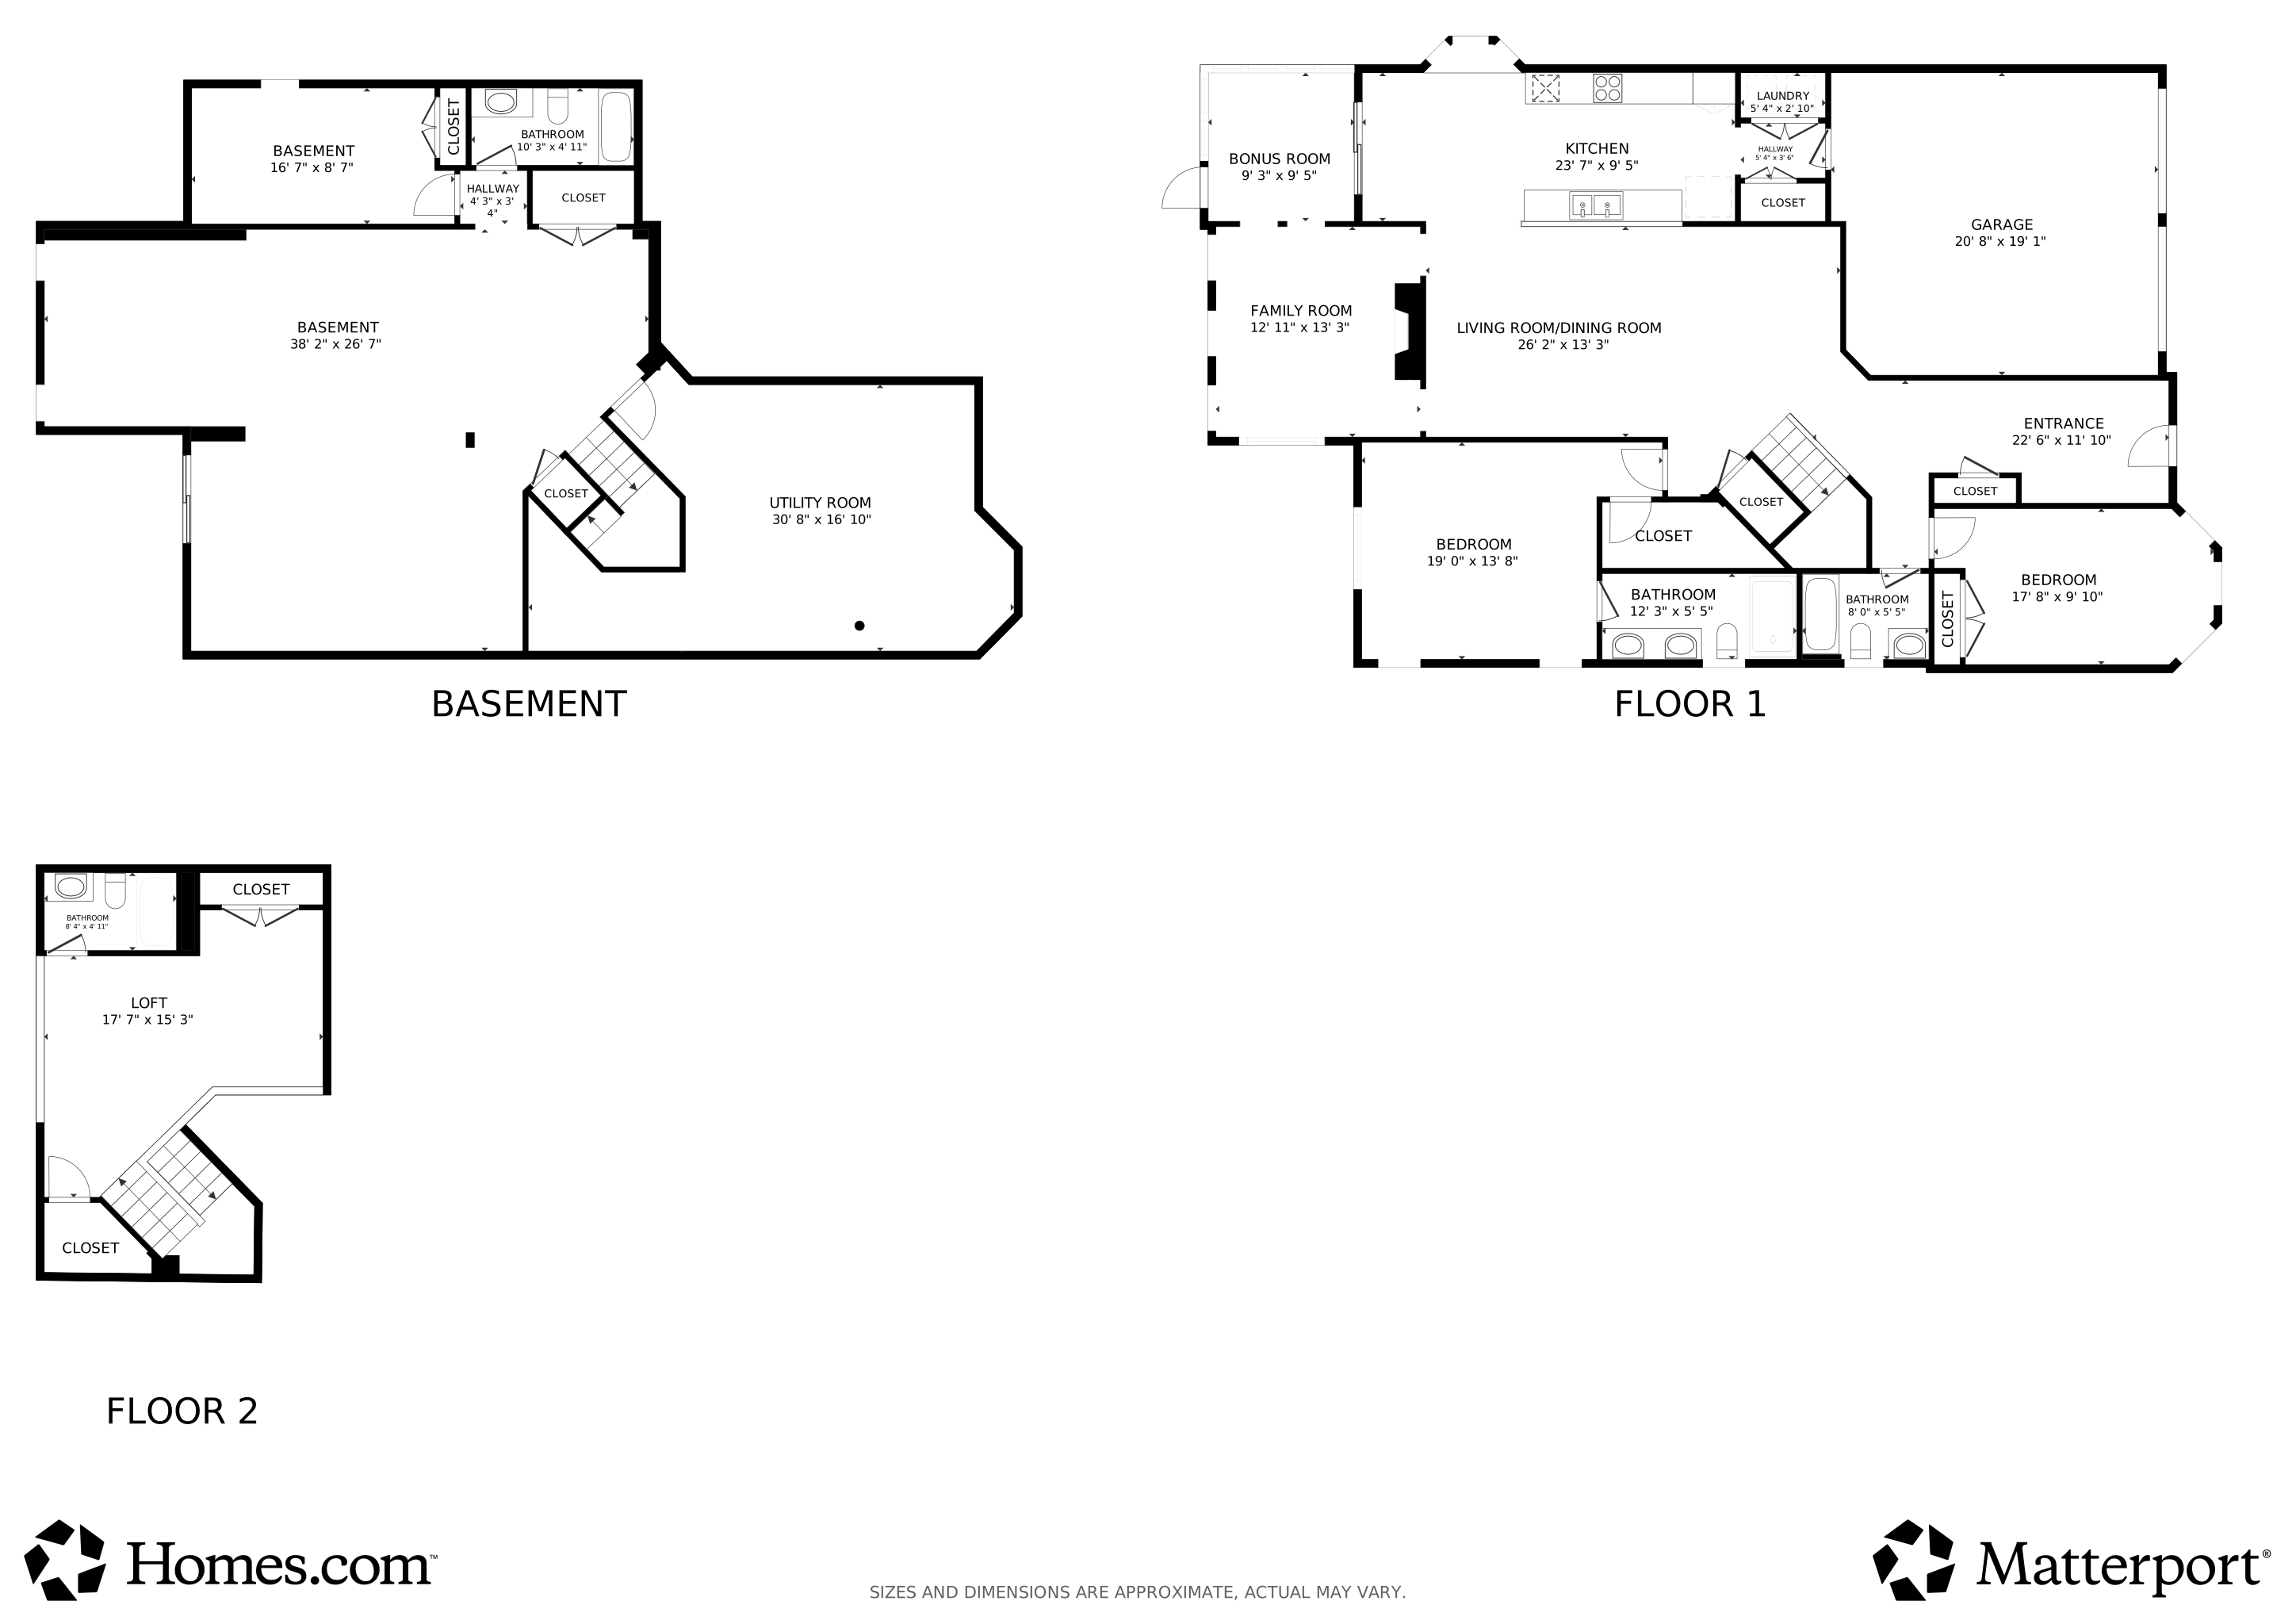
This is the lifestyle you’ve been waiting for. Set within the gates of Heritage Hunt, one of Northern Virginia’s most vibrant 55+ communities, this beautifully updated Patuxent model offers the perfect balance of space, comfort, and connection. With over 3,000 square feet, every level of this home was designed to give you room to live fully—whether that means hosting family, diving into hobbies, or simply enjoying quiet mornings filled with natural light. The heart of the home opens to a sunroom wrapped around a two-sided gas fireplace—an inviting space you’ll use year-round. From here, step into your three-season room, out onto the Trex deck, or down to the stone patio, creating multiple places to relax, entertain, and unwind. Inside, hardwood floors, custom bay window bump-outs, and fresh paint throughout create a warm, polished feel. The kitchen shines with freshly painted cabinetry, granite countertops, and stainless steel appliances—both stylish and practical. Upstairs, a spacious loft offers flexibility for wrapping/crafting, reading, or hosting guests, complete with a full bath and ample storage (two LARGE closets). The finished lower level adds even more freedom with tons of natural light from the walk up, brand new carpet, a 4th full bathroom, and generous storage—perfect for visitors, hobbies, or a private retreat of your own. And then there’s Heritage Hunt—where your days can be as active or as relaxed as you choose. Enjoy a championship golf course, two clubhouses with dining, indoor and outdoor pools, a full fitness center, tennis and pickleball courts, and a packed calendar of clubs, classes, and social events that make it easy to meet people and feel at home. Cable, internet, and trash/recycling are included in the HOA, so life stays simple and streamlined. With major updates already completed—HVAC with air scrubber (2017), new hot water heater (2025), washer and dryer (2024), sprinkler system, and ADT security cameras conveying, plantation shutters in sun room and 2nd bedroom, NEW carpet on stairs and basement, freshly painted, true hardwoods throughout main floor —this home is absolutely move-in ready. This isn’t just a home. It’s an active, social, low-maintenance lifestyle—wrapped in comfort, community, and peace of mind. Don't forget to check out the virtual tour!
Last Agent to Sell the Property
(571) 386-1075 amber@soldbycastles.com Pearson Smith Realty LLC Brokerage Phone: 5713861075 License #0225208213 Listed on: 02/05/2026
Last Buyer's Agent
(703) 330-1776 tizenour.realty@gmail.com Freedom Property Management and Sales. LLC License #0225228169
We collect this data history from publicly available records. To have your information removed, we recommend requesting removal directly through your county’s website.
Tricia Filbert
Samson Properties
(571) 497-4494
78 Total Sales
25 in Heritage Hunt
$400K - $825K Price Range
Uday Kammula
Spring Hill Real Estate, LLC.
(202) 937-3771
36 Total Sales
1 in Heritage Hunt
$550,000 Price
MJ Frazier
Serhant
(571) 556-7958
102 Total Sales
2 in Heritage Hunt
$553K - $585K Price Range
Pedro Paucar
Compass
(571) 322-8427
74 Total Sales
2 in Heritage Hunt
$490K - $644K Price Range
Serif Soydan, Ph.D.
EXP Realty, LLC
(312) 626-7321
151 Total Sales
2 in Heritage Hunt
$475K - $550K Price Range
Melanie Harris
RE/MAX Real Estate Connections
(703) 991-0126
31 Total Sales
1 in Heritage Hunt
$482,000 Price
We collect this data history from publicly available records. To have your information removed, we recommend requesting removal directly through your county’s website.
| Date | Buyer | Sale Price | Title Company |
|---|---|---|---|
| $775,000 | First American Title Insurance | ||
| $425,000 | -- |
We collect this data history from publicly available records. To have your information removed, we recommend requesting removal directly through your county’s website.
| Date | Status | Borrower | Loan Amount |
|---|---|---|---|
| Open | $475,000 | ||
| Previous Owner | $90,500 | ||
| Previous Owner | $340,000 | ||
| Previous Owner | $85,000 |
We collect this data history from publicly available records. To have your information removed, we recommend requesting removal directly through your county’s website.
| Date | Event | Price | List to Sale | Price per Sq Ft |
|---|---|---|---|---|
| 03/10/2026 03/10/26 | Sold | $775,000 | -3.1% | $222 / Sq Ft |
| 02/10/2026 02/10/26 | Pending | -- | -- | -- |
| 02/05/2026 02/05/26 | For Sale | $799,900 | -- | $229 / Sq Ft |
We collect this data history from publicly available records. To have your information removed, we recommend requesting removal directly through your county’s website.
| Year | Tax Paid | Tax Assessment Tax Assessment Total Assessment is a certain percentage of the fair market value that is determined by local assessors to be the total taxable value of land and additions on the property. | Land | Improvement |
|---|---|---|---|---|
| 2025 | $1,687 | $738,200 | $174,500 | $563,700 |
| 2024 | $1,687 | $678,500 | $161,600 | $516,900 |
| 2023 | $6,737 | $647,500 | $155,000 | $492,500 |
| 2022 | $6,845 | $618,100 | $146,500 | $471,600 |
| 2021 | $6,669 | $547,800 | $131,300 | $416,500 |
| 2020 | $8,046 | $519,100 | $125,200 | $393,900 |
| 2019 | $7,823 | $504,700 | $123,200 | $381,500 |
| 2018 | $5,631 | $466,300 | $120,600 | $345,700 |
| 2017 | $5,644 | $458,700 | $118,800 | $339,900 |
| 2016 | $5,704 | $468,200 | $118,800 | $349,400 |
| 2015 | $5,429 | $476,300 | $120,000 | $356,300 |
| 2014 | $5,429 | $435,700 | $109,100 | $326,600 |
Seller's Agent in 2026
Amber Castles
Pearson Smith Realty LLC
(703) 399-5923
4 in this area
120 Total Sales
Buyer's Agent in 2026
Tiffany Suarez
Freedom Property Management and Sales. LLC
(703) 926-6878
1 in this area
41 Total Sales
Source: Bright MLS
MLS Number: VAPW2111130
APN: 7398-95-3631
Disclaimer: Certain information contained herein is derived from information provided by parties other than Homes.com. All information provided is deemed reliable, but is not guaranteed to be accurate and should be independently verified.
The data relating to real estate for sale on this website appears in part through the BRIGHT Internet Data Exchange program, a voluntary cooperative exchange of property listing data between licensed real estate brokerage firms, and is provided by BRIGHT through a licensing agreement.
Listing information is from various brokers who participate in the Bright MLS IDX program and not all listings may be visible on the site.
The property information being provided on or through the website is for the personal, non-commercial use of consumers and such information may not be used for any purpose other than to identify prospective properties consumers may be interested in purchasing.
Some properties which appear for sale on the website may no longer be available because they are for instance, under contract, sold or are no longer being offered for sale.
Property information displayed is deemed reliable but is not guaranteed.
Copyright 2026 Bright MLS, Inc.
Ask me questions while you tour the home.