
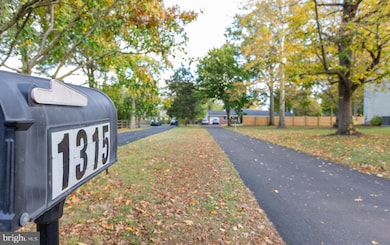
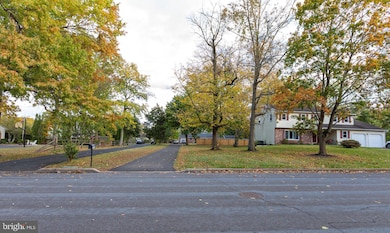


1315 Deer Run Rd Hatfield, PA 19440
Hatfield AreaEstimated payment $3,589/month
Highlights
- Traditional Floor Plan
- Rambler Architecture
- No HOA
- North Penn Senior High School Rated A
- Wood Flooring
- Game Room
About This Home
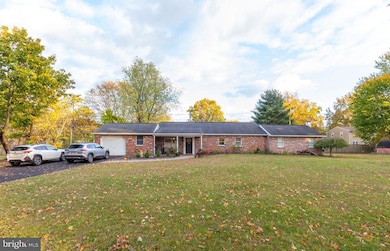
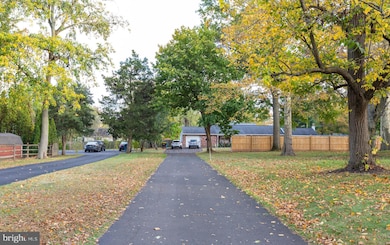
Welcome to the perfect ranch home in the community of Deer Run! Renovated and move-in ready, highlights include hardwood floors, an open living & dining space, gorgeous custom entertaining room with bar, a grand primary suite, and rich wood trim throughout. All of this, sitting on a beautiful and flat .59 acre property. A covered front porch welcomes you to this home and offers the perfect spot for morning coffee. Step inside to the open living room and dining room with hardwood floors extending throughout; the ideal configuration for gatherings and just enjoying your everyday routine. Off the dining room is the crisp, white, eat-in kitchen with abundant cabinet space, stainless steel appliances, subway tile backsplash, and a lovely view outdoors from the sink. From the main living space, step out to the custom designed entertaining room with floor-to-ceiling windows and gorgeous wood plank detail, built-in bar, and sliding glass doors leading outside to the back yard. Back inside and down the hall you will find 4 bedrooms and 2 baths, including the primary suite with recessed lighting and crown molding, dressing room, double custom closets, and en-suite bath. Completing this home is another full hallway bathroom and a loaded laundry room with storage and laundry sink. Bonus features include an oversized driveway and 1-car garage for plenty of parking, extra storage space in the garage, and an outdoor shed. Convenient access to Rt. 476 for commuting, the location is ideal. Be sure to schedule a showing today!
Listing Agent
(215) 654-5900 MikeB@LNF.com Long & Foster Real Estate, Inc. Brokerage Phone: 2156545900 Listed on: 11/12/2025

Co-Listing Agent
(302) 351-5000 maggie@lnf.com Long & Foster Real Estate, Inc. Brokerage Phone: 2156545900 License #RS317929
Home Details
Home Type
- Single Family
Est. Annual Taxes
- $6,717
Year Built
- Built in 1975
Lot Details
- 25,728 Sq Ft Lot
- Lot Dimensions are 25.00 x 0.00
- Wood Fence
- Property is zoned R-10
Parking
- 1 Car Direct Access Garage
- 4 Driveway Spaces
- Front Facing Garage
Home Design
- Rambler Architecture
- Brick Exterior Construction
- Block Foundation
- Shingle Roof
Interior Spaces
- 1,954 Sq Ft Home
- Property has 1 Level
- Traditional Floor Plan
- Crown Molding
- Ceiling Fan
- Recessed Lighting
- Six Panel Doors
- Family Room
- Dining Room
- Game Room
Kitchen
- Eat-In Kitchen
- Electric Oven or Range
- Microwave
- Dishwasher
- Stainless Steel Appliances
Flooring
- Wood
- Vinyl
Bedrooms and Bathrooms
- 4 Main Level Bedrooms
- 2 Full Bathrooms
Laundry
- Laundry Room
- Laundry on main level
- Electric Dryer
- Front Loading Washer
Unfinished Basement
- Partial Basement
- Exterior Basement Entry
Outdoor Features
- Shed
- Playground
Utilities
- Forced Air Heating and Cooling System
- 100 Amp Service
- Electric Water Heater
- Phone Available
- Cable TV Available
Community Details
- No Home Owners Association
- Deer Run Subdivision
Listing and Financial Details
- Tax Lot 028
- Assessor Parcel Number 35-00-02835-082
Map
Home Values in the Area
Average Home Value in this Area
Tax History
We collect this data history from publicly available records. To have your information removed, we recommend requesting removal directly through your county’s website.
| Year | Tax Paid | Tax Assessment Tax Assessment Total Assessment is a certain percentage of the fair market value that is determined by local assessors to be the total taxable value of land and additions on the property. | Land | Improvement |
|---|---|---|---|---|
| 2026 | $7,110 | $163,930 | ||
| 2025 | $6,563 | $163,930 | $62,900 | $101,030 |
| 2024 | $6,563 | $163,930 | $62,900 | $101,030 |
| 2023 | $6,282 | $163,930 | $62,900 | $101,030 |
| 2022 | $6,077 | $163,930 | $62,900 | $101,030 |
| 2021 | $5,904 | $163,930 | $62,900 | $101,030 |
| 2020 | $5,765 | $163,930 | $62,900 | $101,030 |
| 2019 | $5,669 | $163,930 | $62,900 | $101,030 |
| 2018 | $5,669 | $163,930 | $62,900 | $101,030 |
| 2017 | $5,452 | $163,930 | $62,900 | $101,030 |
| 2016 | $5,388 | $163,930 | $62,900 | $101,030 |
| 2015 | $5,173 | $163,930 | $62,900 | $101,030 |
| 2014 | $5,173 | $163,930 | $62,900 | $101,030 |
Property History
We collect this data history from publicly available records. To have your information removed, we recommend requesting removal directly through your county’s website.
| Date | Event | Price | List to Sale | Price per Sq Ft | Prior Sale |
|---|---|---|---|---|---|
| 11/12/2025 11/12/25 | For Sale | $549,000 | +25.1% | $281 / Sq Ft | |
| 08/02/2024 08/02/24 | Sold | $439,000 | -4.5% | $225 / Sq Ft | View Prior Sale |
| 06/05/2024 06/05/24 | Pending | -- | -- | -- | |
| 05/19/2024 05/19/24 | Price Changed | $459,900 | -8.0% | $235 / Sq Ft | |
| 05/16/2024 05/16/24 | For Sale | $499,900 | +69.5% | $256 / Sq Ft | |
| 07/14/2017 07/14/17 | Sold | $295,000 | -4.8% | $151 / Sq Ft | View Prior Sale |
| 05/26/2017 05/26/17 | Pending | -- | -- | -- | |
| 05/17/2017 05/17/17 | Price Changed | $310,000 | -3.1% | $159 / Sq Ft | |
| 04/30/2017 04/30/17 | For Sale | $319,900 | -- | $164 / Sq Ft |
Purchase History
We collect this data history from publicly available records. To have your information removed, we recommend requesting removal directly through your county’s website.
| Date | Type | Sale Price | Title Company |
|---|---|---|---|
| Deed | $439,000 | Security Abstract & Title | |
| Deed | $295,000 | None Available | |
| Deed | $237,000 | None Available |
Mortgage History
We collect this data history from publicly available records. To have your information removed, we recommend requesting removal directly through your county’s website.
| Date | Status | Loan Amount | Loan Type |
|---|---|---|---|
| Open | $21,950 | No Value Available | |
| Open | $425,830 | New Conventional | |
| Previous Owner | $229,869 | New Conventional |
Source: Bright MLS
MLS Number: PAMC2160350
APN: 35-00-02835-082
Disclaimer: Certain information contained herein is derived from information provided by parties other than Homes.com. All information provided is deemed reliable, but is not guaranteed to be accurate and should be independently verified.
The data relating to real estate for sale on this website appears in part through the BRIGHT Internet Data Exchange program, a voluntary cooperative exchange of property listing data between licensed real estate brokerage firms, and is provided by BRIGHT through a licensing agreement.
Listing information is from various brokers who participate in the Bright MLS IDX program and not all listings may be visible on the site.
The property information being provided on or through the website is for the personal, non-commercial use of consumers and such information may not be used for any purpose other than to identify prospective properties consumers may be interested in purchasing.
Some properties which appear for sale on the website may no longer be available because they are for instance, under contract, sold or are no longer being offered for sale.
Property information displayed is deemed reliable but is not guaranteed.
Copyright 2026 Bright MLS, Inc.
- 1323 Schwab Rd Unit 65
- 1306 W Orvilla Rd
- 151 Wyndham Woods Way
- 1340 Cowpath Rd
- 1509 West Ln
- 100 Wyndham Woods Way
- 2045 Foster Rd
- 861 Wedgewood Dr
- 710 Elm St
- 2001 Foster Rd
- 508 W Orvilla Rd Unit 30
- 1126 Pinegrove Ave
- 536 Poplar St
- 606 N Valley Forge Rd
- 529 S Main St
- 2247 E Orvilla Rd
- 510 N Valley Forge Rd
- 3 1st St
- 691 Pennfield Dr
- 1109 Forrest Ave
- 894 Wedgewood Dr
- 824 Wedgewood Dr
- 199 W Vine St
- 508 N Valley Forge Rd
- 429 Edgemont Ave Unit 3
- 263 Towamencin Ave
- 501 N Cannon Ave Unit A103
- 29 Poplar St
- 1129 W Main St Unit 103
- 133 Vernon Ct
- 1158 Welsh Rd
- 1013 Chapman Cir
- 2058 Maple Ave
- 752 W 2nd St
- 1045 Chapman Cir
- Madison St
- 308 Bennetts Ct
- 521 N Broad St Unit A
- 525 N Broad St
- 2 Willow Ln
Ask me questions while you tour the home.