L
Seller's Agent in 2017
LaDonna Hutton
Norm Murphy & Associates
Estimated Value: $227,201 - $247,000
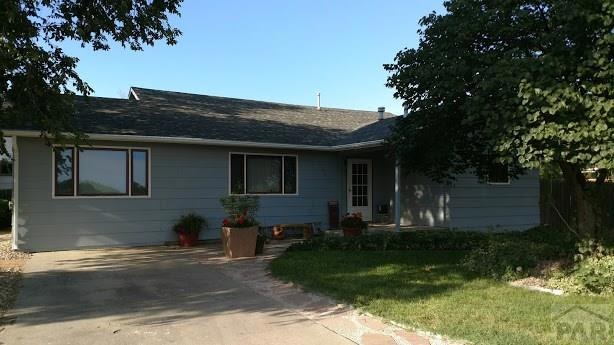
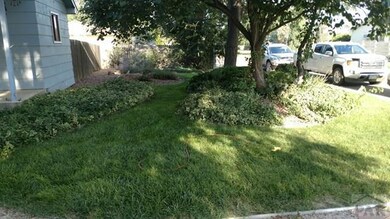
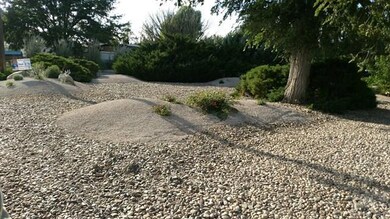
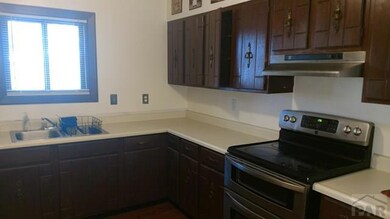

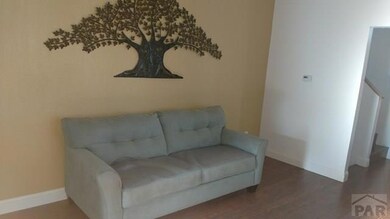
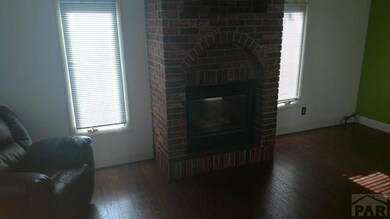
Great family home! This attractive home has a beautiful front and back yard and great landscaping with a drip system--all located on a corner lot. The functional kitchen boasts new Pergo XP laminate flooring and stainless steel appliances. The thermal exterior kitchen door has an "auto-like" finish that resists chipping and is easy to clean. You won't believe the "smart" high-tech pet door. In addition to a nice living room, there is a cozy family room with a gas fireplace for your enjoyment. The upstairs bathroom has been remodeled with custom manstone deep tub, shower surround, and vanity as well. The lower bathroom has new tile flooring, new solid surface countertop vanity. It is plumbed for a shower if you desire. When the home was remodeled, the electrical and plumbing was updated and there are some new windows as well. The home has a new furnace and central air conditioning and a new hot water heater. In September, the home all exterior siding was repaired and repainted. LD26H
Last Agent to Sell the Property
LaDonna Hutton
Norm Murphy & Associates License #FA487325 Listed on: 08/23/2017
Last Buyer's Agent
LaDonna Hutton
Norm Murphy & Associates License #FA487325 Listed on: 08/23/2017
We collect this data history from publicly available records. To have your information removed, we recommend requesting removal directly through your county’s website.
We collect this data history from publicly available records. To have your information removed, we recommend requesting removal directly through your county’s website.
| Date | Buyer | Sale Price | Title Company |
|---|---|---|---|
| $134,800 | Otero County Title |
We collect this data history from publicly available records. To have your information removed, we recommend requesting removal directly through your county’s website.
| Date | Status | Borrower | Loan Amount |
|---|---|---|---|
| Open | $240,937 | ||
| Closed | $133,765 | ||
| Closed | $137,647 | ||
| Previous Owner | $84,000 | ||
| Previous Owner | $79,000 |
We collect this data history from publicly available records. To have your information removed, we recommend requesting removal directly through your county’s website.
| Date | Event | Price | List to Sale | Price per Sq Ft |
|---|---|---|---|---|
| 12/20/2017 12/20/17 | Sold | $134,500 | -2.2% | $78 / Sq Ft |
| 08/23/2017 08/23/17 | Pending | -- | -- | -- |
| 08/23/2017 08/23/17 | For Sale | $137,500 | -- | $80 / Sq Ft |
We collect this data history from publicly available records. To have your information removed, we recommend requesting removal directly through your county’s website.
| Year | Tax Paid | Tax Assessment Tax Assessment Total Assessment is a certain percentage of the fair market value that is determined by local assessors to be the total taxable value of land and additions on the property. | Land | Improvement |
|---|---|---|---|---|
| 2025 | $764 | $10,863 | $0 | $0 |
| 2024 | $449 | $6,818 | $659 | $6,159 |
| 2023 | $449 | $6,818 | $659 | $6,159 |
| 2022 | $569 | $8,435 | $684 | $7,751 |
| 2021 | $563 | $8,678 | $704 | $7,974 |
| 2020 | $503 | $7,838 | $704 | $7,134 |
| 2019 | $509 | $7,838 | $704 | $7,134 |
| 2018 | $481 | $7,420 | $709 | $6,711 |
| 2017 | $478 | $7,420 | $709 | $6,711 |
| 2016 | $517 | $7,483 | $783 | $6,700 |
| 2015 | $470 | $7,483 | $783 | $6,700 |
| 2014 | $470 | $7,225 | $783 | $6,442 |
L
Seller's Agent in 2017
LaDonna Hutton
Norm Murphy & Associates
B
Buyer Co-Listing Agent in 2017
Brian Hancock
The Hancock Group
(719) 384-2541
173 Total Sales
Source: Pueblo Association of REALTORS®
MLS Number: 169191

APN: 4643-102-07009
Disclaimer: Certain information contained herein is derived from information provided by parties other than Homes.com. All information provided is deemed reliable, but is not guaranteed to be accurate and should be independently verified.
IDX information is provided exclusively for personal, non-commercial use, and may not be used for any purpose other than to identify prospective properties consumers may be interested in purchasing. Information is deemed reliable but not guaranteed.
Ask me questions while you tour the home.