NOT LISTED FOR SALE

Estimated Value: $244,000 - $280,000

4 Beds
2.5 Baths
1,824 Sq Ft
$145/Sq Ft Est. Value

Sale Details

Date Sold: October 17, 2025

Last sale price $269,000 $147 Per Sq Ft

Est. 2% decrease in value since last sale

Current estimated payment $1,671 / mo

31 Days on Market

Highlights

  • Deck
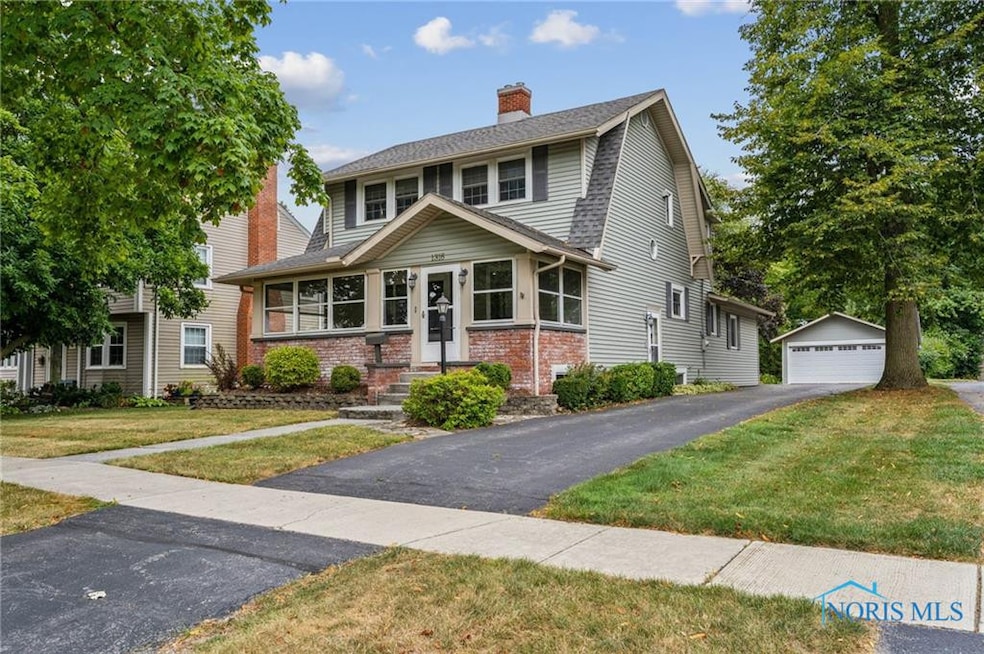
  • Traditional Architecture
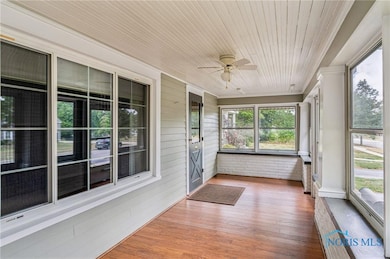
  • Sun or Florida Room
  • Family Room with Fireplace
  • Main Floor Bedroom
  • No HOA

About This Home

As of October 2025

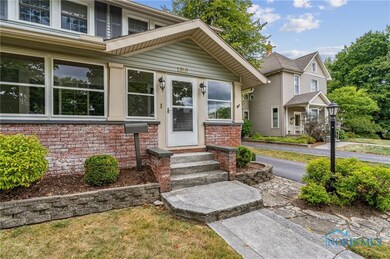
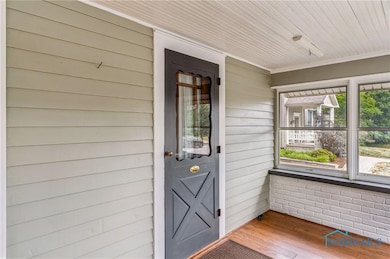
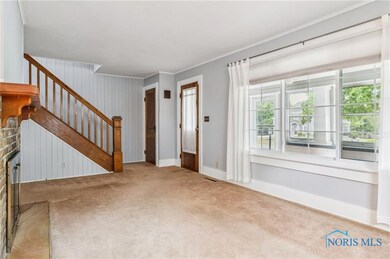
This long-time family home in a sought-after location has a great blend of space, 1930's charm, character and modern conveniences! From the large enclosed front porch to the main floor living and dining spaces, you'll be pleased by the owners' thoughtful touches. Main floor bedroom and bathroom with updated eat-in kitchen and dedicated dining room. Generous storage! 3 more bedrooms upstairs with a flexible space that has served as a sewing room and additional bedroom. Basement storage is plentiful with a half-bath, and recently-serviced HVAC. Double-deep lot and freshly-painted deck!

Last Agent to Sell the Property

Brian Whitta

Coldwell Banker Flag City Brokerage Phone: 419-701-4040 License #2017005805 Listed on: 08/26/2025

Coldwell Banker Flag City

Last Buyer's Agent

Charlie Leichty

The Property Collective License #0000280455

Create a Home Valuation Report for This Property
The Home Valuation Report is an in-depth analysis detailing your home's value as well as a comparison with similar homes in the area

Home Details

Home Type

  • Single Family

Year Built

  • Built in 1930

Lot Details

  • 15,682 Sq Ft Lot
  • Check public record; Property has 2 parcels!

Parking

  • 2 Car Detached Garage
  • Side by Side Parking
  • Garage Door Opener
  • Driveway
  • Off-Street Parking

Home Design

  • Traditional Architecture
  • Shingle Roof
  • Vinyl Siding
  • Lead Paint Disclosure

Interior Spaces

  • 1,824 Sq Ft Home
  • 2-Story Property
  • Gas Fireplace
  • Family Room with Fireplace
  • 2 Fireplaces
  • Living Room with Fireplace
  • Dining Room
  • Sun or Florida Room

Kitchen

  • Eat-In Kitchen
  • Microwave
  • Dishwasher
  • Disposal

Bedrooms and Bathrooms

  • 4 Bedrooms
  • Main Floor Bedroom

Basement

  • Partial Basement
  • Sump Pump
  • Crawl Space

Outdoor Features

  • Deck

Schools

  • Findlay Elementary Schools
  • Donnell Middle School
  • Findlay High School

Utilities

  • Dehumidifier
  • Forced Air Heating and Cooling System
  • Heating System Uses Natural Gas
  • Natural Gas Connected
  • Water Heater
  • Internet Available
  • Cable TV Available

Community Details

  • No Home Owners Association

Listing and Financial Details

  • Homestead Exemption
  • Assessor Parcel Number 58-0001008562

Home Details

Home Type

Single Family

Year Built

Built in 1930

Lot Details

0.36 Acres

Parking

2

Listing Details

  • Property Type: Residential
  • Property Sub Type: Single Family Residence
  • Year Built: 1930
  • Lot Size Acres: 0.36
  • Lot Size: 15,600
  • Subdivision Name: None
  • Architectural Style: Traditional
  • Carport Y N: No
  • Garage Yn: Yes
  • Unit Levels: Two
  • New Construction: No
  • Property Attached Yn: No
  • Attribution Contact: 419-701-4040
  • RoomType: Bedroom 2
  • RoomKey: 20251014151313389269000000
  • RoomType: Bedroom 3
  • RoomType: Bedroom 4
  • RoomType: Bedroom 5
  • RoomKey: 20251014151313472681000000
  • RoomType: Living Room
  • RoomType: Dining Room
  • RoomType: Kitchen
  • RoomType: Family Room
  • AssociationCommunity: Association YN: No
  • Lot: Accessory Dwelling Unit YN: No
  • Tax Legal: Additional Parcels YN: Yes
  • Lot: Water Body Access YN: No
  • Tax Legal: Homestead Exempt YN: Yes
  • RoomType: Sun Room
  • Special Features: VirtualTour

Interior Features

  • Fireplace: Yes
  • Other Equipment: Dehumidifier, Sump Pump
  • Has Basement: Partial
  • Basement YN: Yes
  • Full Bathrooms: 2
  • Half Bathrooms: 1
  • Total Bedrooms: 4
  • Fireplace Features: Gas, Family Room, Living Room
  • Fireplaces: 2
  • Interior Amenities: Eat-in Kitchen
  • Living Area: 1824.0
  • Stories: 2
  • Interior: Fireplace YN: Yes
  • Interior: Basement YN: Yes
  • Room Types: Bedroom 2 Level: Main
  • Room Types: Bedroom 3 Level: Upper
  • Room Types: Bedroom 4 Level: Upper
  • Room Types: Bedroom 5 Level: Upper

Exterior Features

  • Roof: Shingle
  • Pool Private: No
  • Waterfront: No
  • Disclosures: Property Disclosure, Lead Based Paint Disclosure
  • Common Walls: No Common Walls
  • Construction Type: Vinyl Siding
  • Foundation Details: Crawl Space, Other
  • Patio And Porch Features: Deck
  • Lot: Waterfront YN: No
  • Lot: Pool Private YN: No

Garage/Parking

  • Attached Garage: No
  • Garage Spaces: 2.0
  • Parking Features: Asphalt, Detached Garage, Driveway, Garage Door Opener, Off Street, Side By Side
  • Total Parking Spaces: 2.0
  • Parking Information: Garage YN: Yes
  • Parking Information: Carport YN: No

Utilities

  • Heating: Forced Air, Natural Gas
  • Utilities: Cable Available, Electricity Connected, Natural Gas Connected, Sewer Connected, Water Connected, Internet Available
  • Sewer: Storm Sewer, Sanitary Sewer
  • Appliances: Disposal, Dishwasher, Microwave, Refrigerator, Water Heater
  • Cooling: Central Air
  • Cooling Y N: Yes
  • Heating Yn: Yes
  • Electric: Circuit Breakers
  • Water Source: Public

Condo/Co-op/Association

  • Association: No

Schools

  • Junior High Dist: Findlay
  • Middle Or Junior School: Donnell

Lot Info

  • Lot Size Sq Ft: 15682.0
  • Additional Parcels Description: Check public record; Property has 2 parcels!
  • Additional Parcels: Yes
  • Parcel #: 58-0001008562
  • Zoning: Res

Tax Info

  • Tax Year: 2024

MLS Schools

  • Elementary School: Findlay Elementary Schools
  • HighSchool: Findlay

Ownership History

We collect this data history from publicly available records. To have your information removed, we recommend requesting removal directly through your county’s website.

Date Name Owned For Owner Type

Purchase Details

Listed on
Aug 26, 2025
Closed on
Oct 15, 2025
Sold by
Sear Marilyn G
Bought by
Seller's Agent
Brian Whitta
Coldwell Banker Flag City
Buyer's Agent
Charlie Leichty
The Property Collective
List Price
$269,000
Sold Price
$269,000
Views
2503
Current Estimated Value
$264,495

Home Financials for this Owner

Home Financials are based on the most recent Mortgage that was taken out on this home.
Estimated Appreciation
-$4,505
Avg. Annual Appreciation
-1.86%
Original Mortgage
$255,250
Outstanding Balance
$253,314
Interest Rate
6.35%
Mortgage Type
New Conventional
Estimated Equity
$11,181
Source: Public Records

Home Values in the Area

Source: Public Records

Average Home Value in this Area


Source: Public Records

Agents Specializing in Findlay, OH

See All Agents

Purchase History

We collect this data history from publicly available records. To have your information removed, we recommend requesting removal directly through your county’s website.

Date Buyer Sale Price Title Company
$269,000 Mid Am Title
Source: Public Records

Mortgage History

We collect this data history from publicly available records. To have your information removed, we recommend requesting removal directly through your county’s website.

Date Status Borrower Loan Amount
Open $255,250
Source: Public Records

Property History

We collect this data history from publicly available records. To have your information removed, we recommend requesting removal directly through your county’s website.

Date Event Price List to Sale Price per Sq Ft
10/17/2025 10/17/25 Sold $269,000 0.0% $147 / Sq Ft
09/26/2025 09/26/25 Pending -- -- --
08/26/2025 08/26/25 For Sale $269,000 -- $147 / Sq Ft
Source: Northwest Ohio Real Estate Information Service (NORIS)

Tax History

We collect this data history from publicly available records. To have your information removed, we recommend requesting removal directly through your county’s website.

Year Tax Paid Tax Assessment Tax Assessment Total Assessment is a certain percentage of the fair market value that is determined by local assessors to be the total taxable value of land and additions on the property. Land Improvement
2025 $2,534 $82,660 $8,560 $74,100
2024 $1,964 $65,090 $6,740 $58,350
2023 $1,990 $65,090 $6,740 $58,350
2022 $1,997 $65,090 $6,740 $58,350
2021 $1,779 $52,470 $6,910 $45,560
2020 $1,779 $52,470 $6,910 $45,560
2019 $1,743 $52,470 $6,910 $45,560
2018 $1,585 $45,180 $4,860 $40,320
2017 $792 $45,180 $4,860 $40,320
2016 $1,567 $45,180 $4,860 $40,320
2015 $1,183 $35,810 $4,860 $30,950
2014 $1,183 $35,810 $4,860 $30,950
2012 $1,220 $36,400 $4,860 $31,540
Source: Public Records

Agents Affiliated with this Home

  • Section Image
  • Section Image
See All Agents

Map

Source: Northwest Ohio Real Estate Information Service (NORIS)

MLS Number: 6134839

Northwest Ohio Real Estate Information Service (NORIS)

APN: 58-0001008562

Your Personal Tour Guide

Ask me questions while you tour the home.