
Seller's Agent in 2025
Juan Cortes
BHHS Homesale Realty- Reading Berks
(610) 463-6693
347 Total Sales
Estimated Value: $221,000 - $251,000
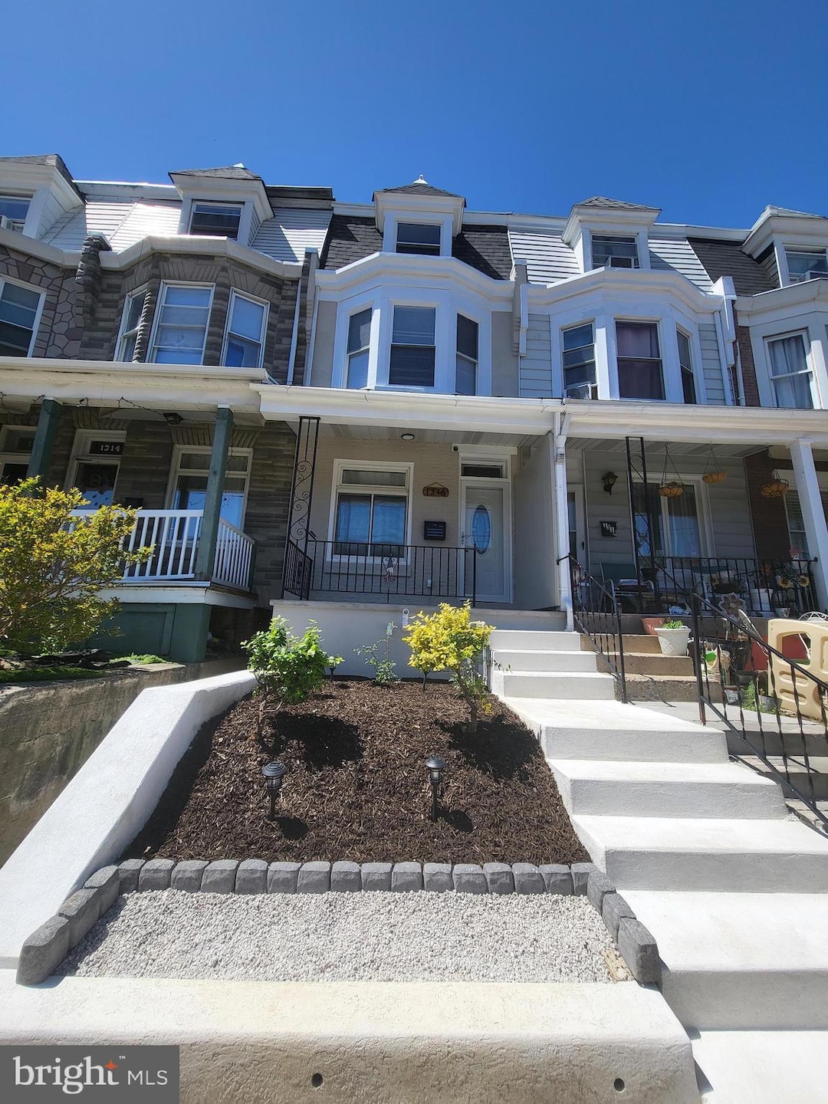
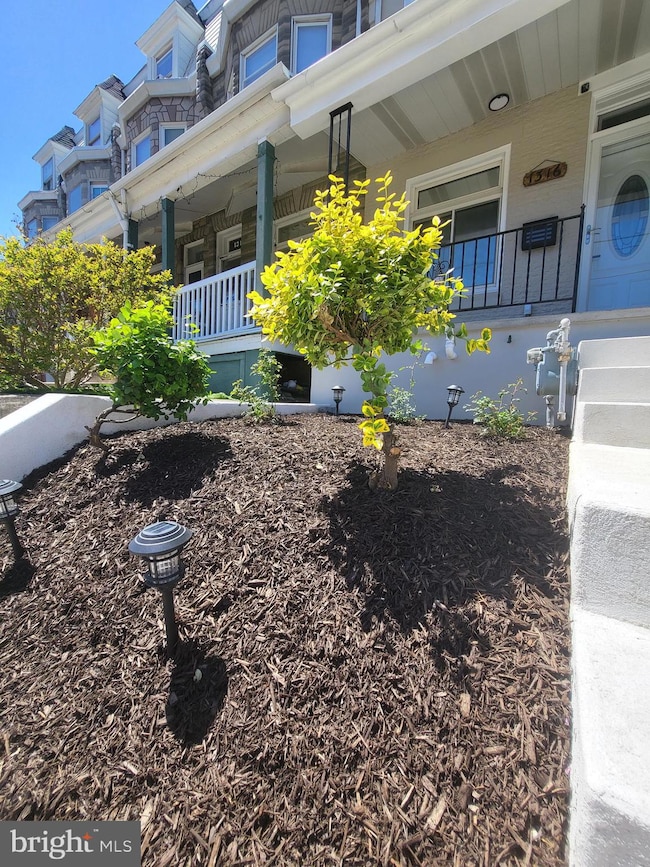
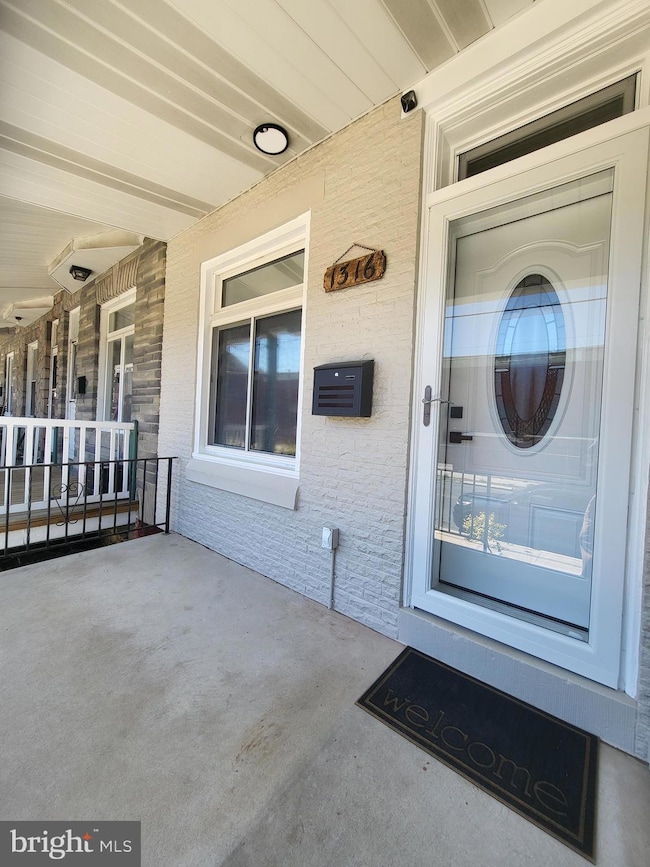
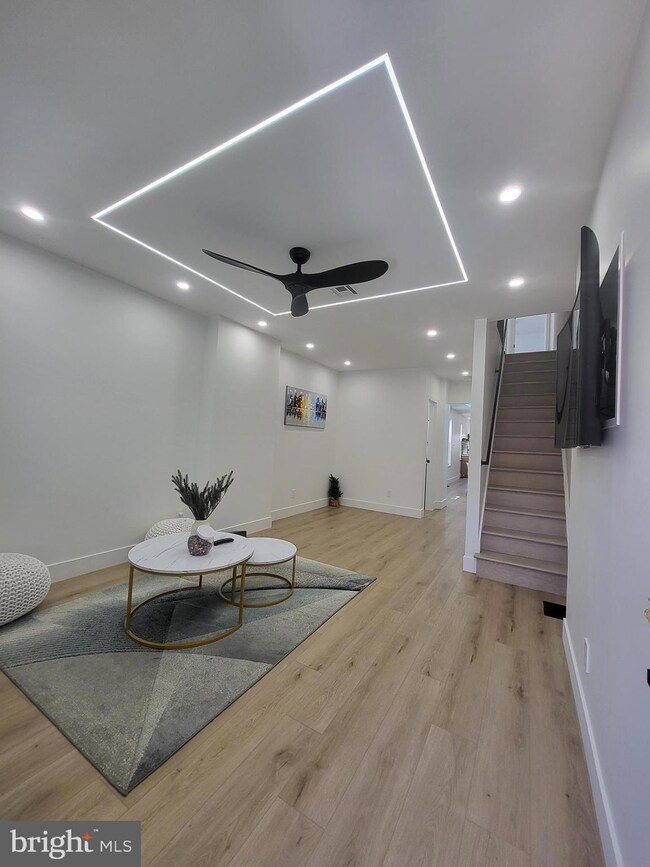
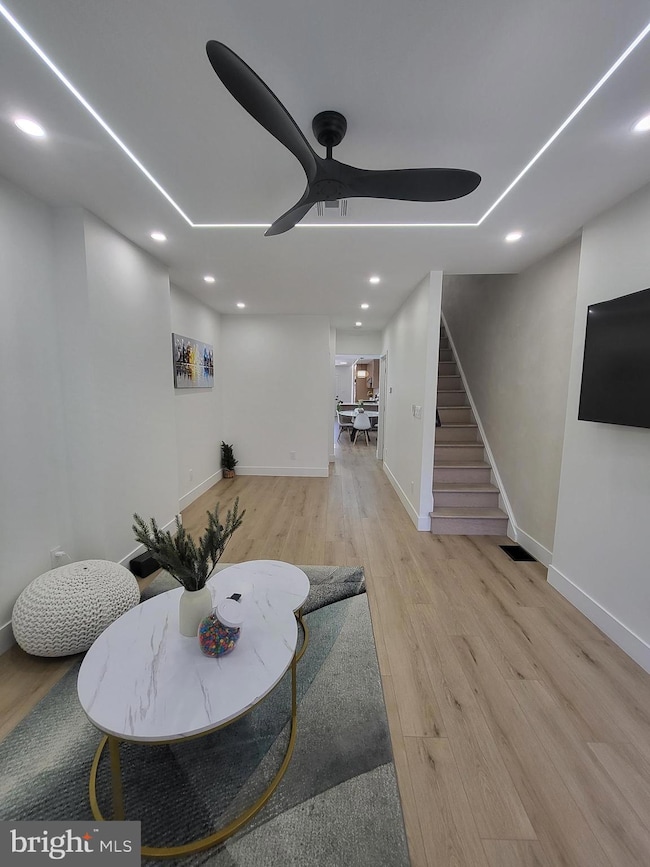
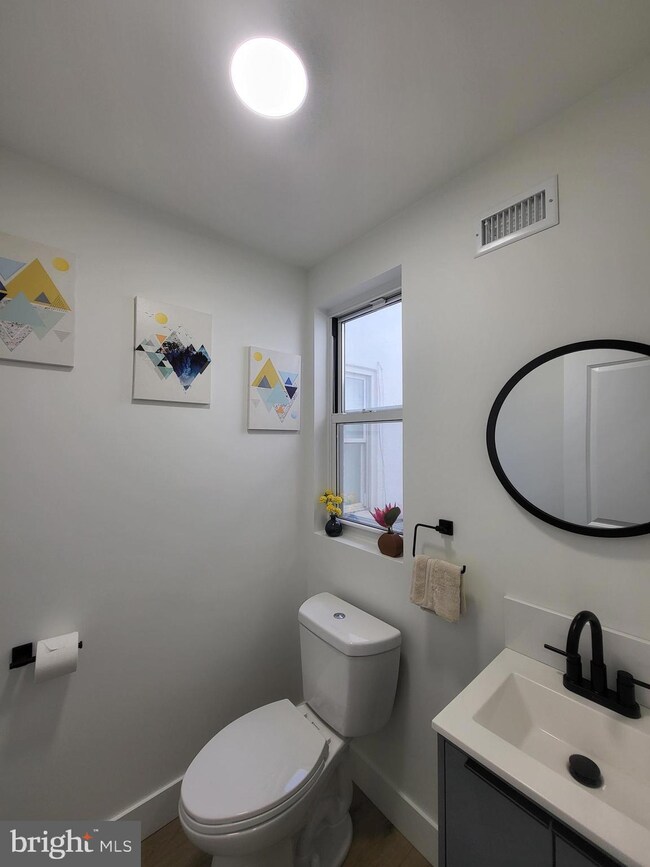
Welcome home to 1316 N. 6th St, in North East Reading! Setting the standard for quality and craftmanship, this beautifully updated home features five bedrooms and one and a half baths. Every detail was considered in this home from mechanicals to finishing touches. The living room and dinning room are stunning and feature modern recessed ceiling with accent lighting. The completely renovated kitchen boasts stunning quartz countertops, breakfast bar, and recessed lighting, creating a bright and contemporary feel. The first floor has a spacious half bathroom and the back yard is clean and fenced in, perfect to host family events! The Laminate wood flooring flows throughout the home, adding both style and durability. Upstairs are 3 dedicated bedrooms with custom made closets providing plenty of storage! The rear bedroom has a bonus area perfect for additional storage, home office or walk in closet! The bathroom is brand new and features a smart toilet! enjoy comfort and technology in all aspects! The third floor features 2 additional bedrooms. Additional upgrades include a new roof and brand-new gas heating system for efficient comfort. It is truly a must see, don't miss this move-in-ready gem! Great location to 5th ST. Highway, no homes across the street here to provide ample parking opportunities!
Last Agent to Sell the Property
(610) 372-3200 jcortes@homesale.com BHHS Homesale Realty- Reading Berks License #RS335816 Listed on: 05/01/2025
Last Buyer's Agent
(610) 373-9900 aidasanchezrealtor@gmail.com Coldwell Banker Realty License #RS353694
We collect this data history from publicly available records. To have your information removed, we recommend requesting removal directly through your county’s website.
We collect this data history from publicly available records. To have your information removed, we recommend requesting removal directly through your county’s website.
| Date | Buyer | Sale Price | Title Company |
|---|---|---|---|
| $240,000 | Conestoga Title | ||
| $124,000 | None Listed On Document |
We collect this data history from publicly available records. To have your information removed, we recommend requesting removal directly through your county’s website.
| Date | Status | Borrower | Loan Amount |
|---|---|---|---|
| Open | $12,000 | ||
| Open | $232,800 | ||
| Previous Owner | $124,000 |
We collect this data history from publicly available records. To have your information removed, we recommend requesting removal directly through your county’s website.
| Date | Event | Price | List to Sale | Price per Sq Ft | Prior Sale |
|---|---|---|---|---|---|
| 07/14/2025 07/14/25 | Sold | $240,000 | -2.0% | $162 / Sq Ft | |
| 05/06/2025 05/06/25 | Pending | -- | -- | -- | |
| 05/05/2025 05/05/25 | Off Market | $245,000 | -- | -- | |
| 05/01/2025 05/01/25 | For Sale | $245,000 | +97.6% | $165 / Sq Ft | |
| 07/16/2024 07/16/24 | Sold | $124,000 | +12.7% | $83 / Sq Ft | View Prior Sale |
| 06/29/2024 06/29/24 | Pending | -- | -- | -- | |
| 06/28/2024 06/28/24 | For Sale | $110,000 | -- | $74 / Sq Ft |
We collect this data history from publicly available records. To have your information removed, we recommend requesting removal directly through your county’s website.
| Year | Tax Paid | Tax Assessment Tax Assessment Total Assessment is a certain percentage of the fair market value that is determined by local assessors to be the total taxable value of land and additions on the property. | Land | Improvement |
|---|---|---|---|---|
| 2026 | $1,056 | $37,400 | $12,000 | $25,400 |
| 2025 | $1,015 | $37,400 | $12,000 | $25,400 |
| 2024 | $1,661 | $37,400 | $12,000 | $25,400 |
| 2023 | $1,635 | $37,400 | $12,000 | $25,400 |
| 2022 | $1,635 | $37,400 | $12,000 | $25,400 |
| 2021 | $1,635 | $37,400 | $12,000 | $25,400 |
| 2020 | $1,619 | $37,400 | $12,000 | $25,400 |
| 2019 | $1,619 | $37,400 | $12,000 | $25,400 |
| 2018 | $1,619 | $37,400 | $12,000 | $25,400 |
| 2017 | $1,608 | $37,400 | $12,000 | $25,400 |
| 2016 | $919 | $37,400 | $12,000 | $25,400 |
| 2015 | $919 | $37,400 | $12,000 | $25,400 |
| 2014 | $845 | $37,400 | $12,000 | $25,400 |
Seller's Agent in 2025
Juan Cortes
BHHS Homesale Realty- Reading Berks
(610) 463-6693
347 Total Sales
Buyer's Agent in 2025
Aida Sanchez
Coldwell Banker Realty
(484) 345-1752
141 Total Sales
S
Seller's Agent in 2024
Sean Murphy
United Real Estate Strive 212
(610) 698-1482
12 Total Sales
Source: Bright MLS
MLS Number: PABK2056738
APN: 14-5307-35-87-3523
Disclaimer: Certain information contained herein is derived from information provided by parties other than Homes.com. All information provided is deemed reliable, but is not guaranteed to be accurate and should be independently verified.
The data relating to real estate for sale on this website appears in part through the BRIGHT Internet Data Exchange program, a voluntary cooperative exchange of property listing data between licensed real estate brokerage firms, and is provided by BRIGHT through a licensing agreement.
Listing information is from various brokers who participate in the Bright MLS IDX program and not all listings may be visible on the site.
The property information being provided on or through the website is for the personal, non-commercial use of consumers and such information may not be used for any purpose other than to identify prospective properties consumers may be interested in purchasing.
Some properties which appear for sale on the website may no longer be available because they are for instance, under contract, sold or are no longer being offered for sale.
Property information displayed is deemed reliable but is not guaranteed.
Copyright 2026 Bright MLS, Inc.
Ask me questions while you tour the home.