
Katherine Smith
Carlton Lake Realty
(501) 302-4023
42 Total Sales
1 in Jonesboro
$244,000 Price
Estimated Value: $249,000 - $292,000
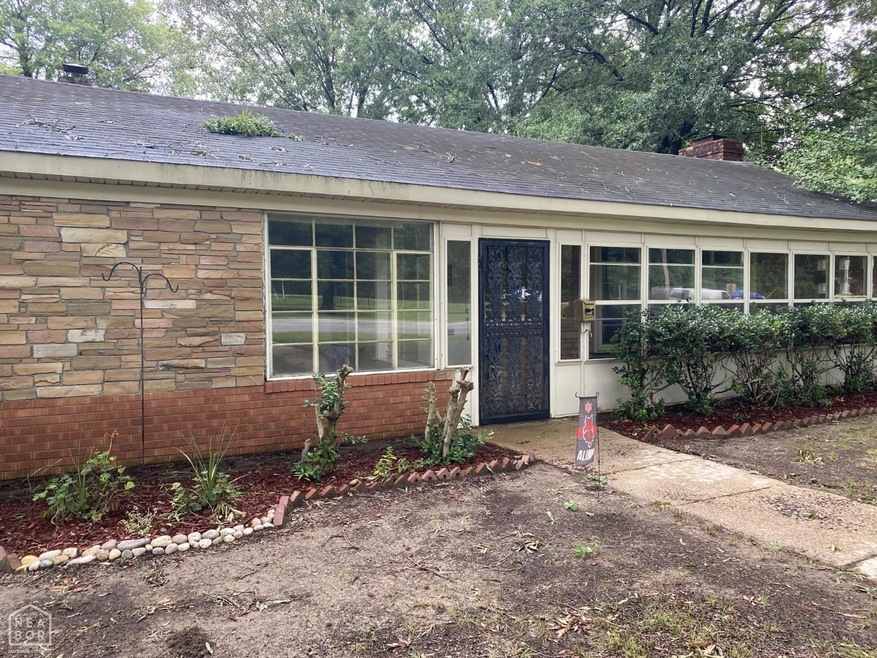
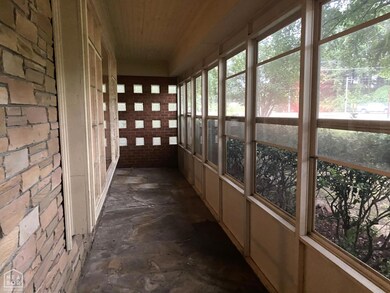
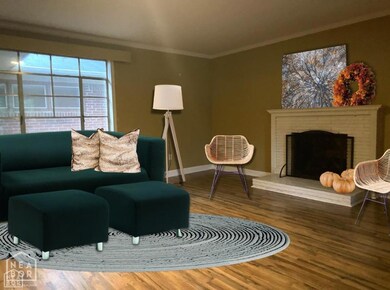
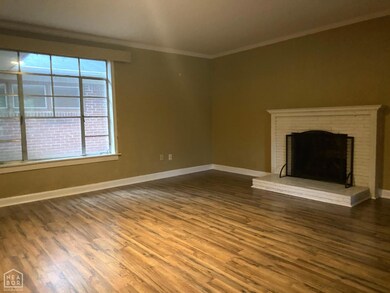
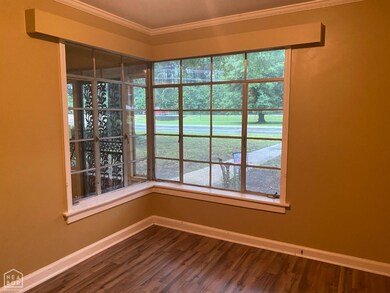
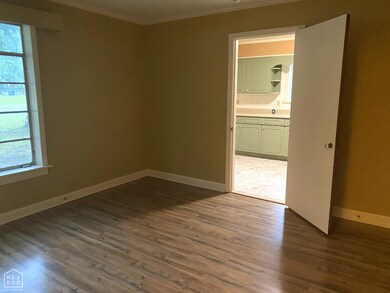
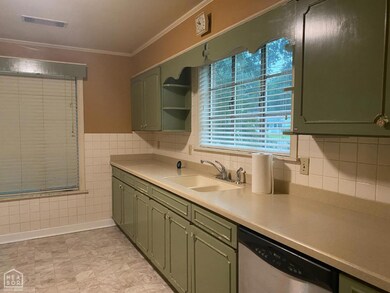
4 bedroom, 3.5 bath spacious home on a corner lot! Approx 3,142 square feet, two living areas, plus a formal dining room with corner window. The kitchen features solid surface countertops. 3 bedrooms and 2.5 baths are located in main home, plus the 4th bedroom could also be a bonus room with outside access and attached full bath that would make a great music room, art room, hobby room, home office etc! There is an enclosed sun porch on the front of the home for additional space to bring the outdoors in. Tons of storage throughout this home and large bedrooms. Wood privacy fenced back yard.
Last Agent to Sell the Property
KAREN MERRYMAN
Century 21 Portfolio Listed on: 08/10/2023
We collect this data history from publicly available records. To have your information removed, we recommend requesting removal directly through your county’s website.
Katherine Smith
Carlton Lake Realty
(501) 302-4023
42 Total Sales
1 in Jonesboro
$244,000 Price
Steve Collar
Halsey Real Estate
(870) 558-6102
118 Total Sales
101 in Jonesboro
$30K - $505K Price Range
Michael Ford
Coldwell Banker Heritage Homes
(870) 771-3325
133 Total Sales
4 in Jonesboro
$200K - $315K Price Range
Sharon Howard
Coldwell Banker Heritage Homes
(870) 771-3502
115 Total Sales
1 in Jonesboro
$309,000 Price
Whitney Felty Dwyer
IMAGE Realty
(870) 335-2923
166 Total Sales
15 in Jonesboro
$167K - $450K Price Range
Sandra Kelley
Weichert Realtors Home Source
(870) 335-2987
180 Total Sales
11 in Jonesboro
$85K - $212K Price Range
We collect this data history from publicly available records. To have your information removed, we recommend requesting removal directly through your county’s website.
| Date | Buyer | Sale Price | Title Company |
|---|---|---|---|
| $177,800 | None Listed On Document | ||
| -- | None Available | ||
| -- | -- | ||
| -- | None Available | ||
| $73,000 | -- |
We collect this data history from publicly available records. To have your information removed, we recommend requesting removal directly through your county’s website.
| Date | Status | Borrower | Loan Amount |
|---|---|---|---|
| Open | $168,910 | ||
| Previous Owner | $188,000 | ||
| Previous Owner | $500,000 |
We collect this data history from publicly available records. To have your information removed, we recommend requesting removal directly through your county’s website.
| Date | Event | Price | List to Sale | Price per Sq Ft |
|---|---|---|---|---|
| 01/12/2024 01/12/24 | Sold | $177,800 | -3.9% | $57 / Sq Ft |
| 12/07/2023 12/07/23 | Pending | -- | -- | -- |
| 11/28/2023 11/28/23 | Price Changed | $185,000 | -5.6% | $59 / Sq Ft |
| 09/13/2023 09/13/23 | Price Changed | $196,000 | -18.3% | $62 / Sq Ft |
| 08/10/2023 08/10/23 | For Sale | $240,000 | -- | $76 / Sq Ft |
We collect this data history from publicly available records. To have your information removed, we recommend requesting removal directly through your county’s website.
| Year | Tax Paid | Tax Assessment Tax Assessment Total Assessment is a certain percentage of the fair market value that is determined by local assessors to be the total taxable value of land and additions on the property. | Land | Improvement |
|---|---|---|---|---|
| 2025 | $1,305 | $43,069 | $4,000 | $39,069 |
| 2024 | $1,305 | $43,069 | $4,000 | $39,069 |
| 2023 | $849 | $43,069 | $4,000 | $39,069 |
| 2022 | $899 | $43,069 | $4,000 | $39,069 |
| 2021 | $923 | $30,750 | $4,000 | $26,750 |
| 2020 | $1,298 | $30,750 | $4,000 | $26,750 |
| 2019 | $1,298 | $30,750 | $4,000 | $26,750 |
| 2018 | $1,298 | $30,750 | $4,000 | $26,750 |
| 2017 | $1,212 | $30,750 | $4,000 | $26,750 |
| 2016 | $1,101 | $0 | $0 | $0 |
| 2015 | $1,001 | $23,730 | $3,200 | $20,530 |
| 2014 | $1,001 | $23,730 | $3,200 | $20,530 |
K
Seller's Agent in 2024
KAREN MERRYMAN
Century 21 Portfolio
Buyer's Agent in 2024
Blake Worlow
Century 21 Portfolio
3 Total Sales
Source: Northeast Arkansas Board of REALTORS®
MLS Number: 10109558
APN: 01-143241-35100
Disclaimer: Certain information contained herein is derived from information provided by parties other than Homes.com. All information provided is deemed reliable, but is not guaranteed to be accurate and should be independently verified.
IDX information is provided exclusively for personal, non-commercial use, and may not be used for any purpose other than to identify prospective properties consumers may be interested in purchasing. Information is deemed reliable but not guaranteed.
Ask me questions while you tour the home.