
Camilla Cornwell
Compass
(240) 363-0862
35 Total Sales
1 in White Oak
$220,000 Price


Estimated Value: $618,959
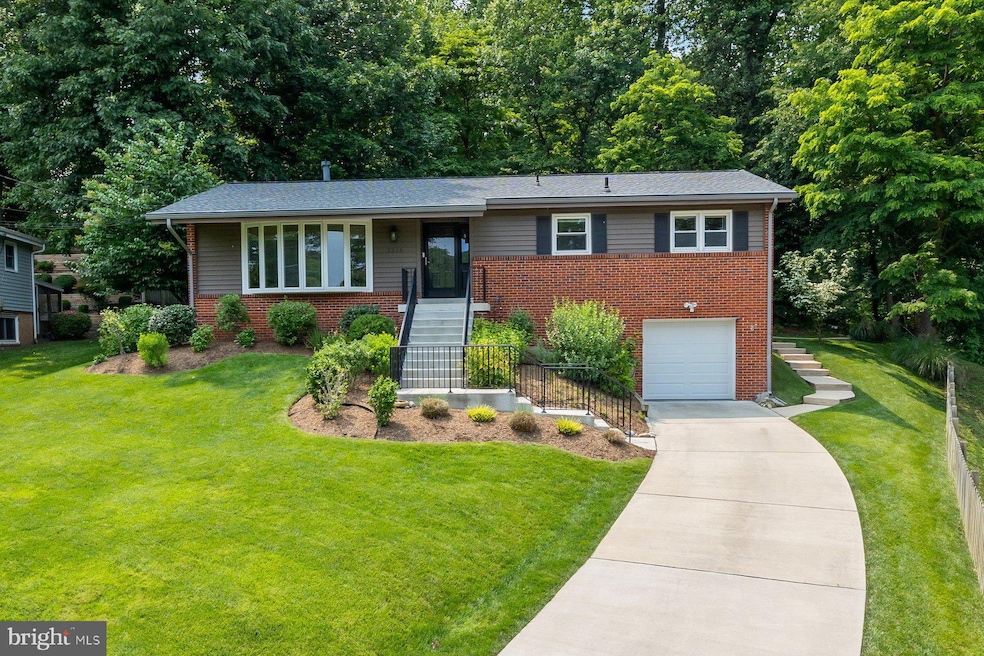
Welcome to this amazing rambler in sought after Springbrook Village in Silver Spring. This welcoming and inviting rambler full of updates and love is ready and waiting for you. Enter into the foyer and open living room area flooded with natural light, spacious dining room and updated kitchen with newer appliances and tons of counter space. Two large secondary bedrooms + hall bath. The primary bedroom offers a spacious closet + en-suite full bath. The screened in rear porch is the perfect hang out spot to bird watch and lots of entertaining. The lower level offers a bathroom, entertaining space and rec room and tons of extra storage in the mechanical/storage area. The 1 car attached garage offers easy access and tons of extra storage. Custom irrigation system added to keep the yard and plants looking plush and green. Seller has made so many updates which include Gutter Helmets (2014), Furnace (2016), Roof (2019), new driveway (2020), new siding (2022), new AC condenser (2024), new carpet, fresh paint, beautiful landscaping and much more!
Last Agent to Sell the Property
(301) 652-0643 david@wagnerhomegroup.com RLAH @properties Brokerage Phone: 3017745900 License #639756 Listed on: 06/05/2025
We collect this data history from publicly available records. To have your information removed, we recommend requesting removal directly through your county’s website.
Camilla Cornwell
Compass
(240) 363-0862
35 Total Sales
1 in White Oak
$220,000 Price
Monica Bryant
CENTURY 21 New Millennium
(202) 972-2014
91 Total Sales
1 in White Oak
$557,000 Price
Wendy Soroka
Long & Foster Real Estate, Inc.
(301) 715-8165
30 Total Sales
1 in White Oak
$722,500 Price
Jennifer Touchette
Compass
(202) 937-3388
173 Total Sales
1 in White Oak
$745,000 Price
Perry Slomnicki
Samson Properties
(240) 448-6885
44 Total Sales
1 in White Oak
$670,000 Price
Lloidy Guevara
EXP Realty, LLC
(240) 541-5879
230 Total Sales
1 in White Oak
$499,900 Price
We collect this data history from publicly available records. To have your information removed, we recommend requesting removal directly through your county’s website.
| Date | Buyer | Sale Price | Title Company |
|---|---|---|---|
| $630,000 | Wfg National Title | ||
| Swanson Dean | $120,500 | -- |
We collect this data history from publicly available records. To have your information removed, we recommend requesting removal directly through your county’s website.
| Date | Status | Borrower | Loan Amount |
|---|---|---|---|
| Previous Owner | $278,000 | ||
| Previous Owner | Swanson Patricia | $200,000 | |
| Previous Owner | Swanson Dean | $92,800 |
We collect this data history from publicly available records. To have your information removed, we recommend requesting removal directly through your county’s website.
| Date | Event | Price | List to Sale | Price per Sq Ft |
|---|---|---|---|---|
| 06/27/2025 06/27/25 | Sold | $630,000 | +0.8% | $293 / Sq Ft |
| 06/09/2025 06/09/25 | Pending | -- | -- | -- |
| 06/05/2025 06/05/25 | For Sale | $625,000 | -- | $291 / Sq Ft |
We collect this data history from publicly available records. To have your information removed, we recommend requesting removal directly through your county’s website.
| Year | Tax Paid | Tax Assessment Tax Assessment Total Assessment is a certain percentage of the fair market value that is determined by local assessors to be the total taxable value of land and additions on the property. | Land | Improvement |
|---|---|---|---|---|
| 2025 | $4,878 | $423,467 | ||
| 2024 | $5,215 | $400,233 | ||
| 2023 | $4,231 | $377,000 | $228,400 | $148,600 |
| 2022 | $3,859 | $363,967 | $0 | $0 |
| 2021 | $1,737 | $350,933 | $0 | $0 |
| 2020 | $1,737 | $337,900 | $228,400 | $109,500 |
| 2019 | $3,447 | $337,900 | $228,400 | $109,500 |
| 2018 | $3,733 | $337,900 | $228,400 | $109,500 |
| 2017 | $3,515 | $340,300 | $0 | $0 |
| 2016 | -- | $323,833 | $0 | $0 |
| 2015 | $3,390 | $307,367 | $0 | $0 |
| 2014 | $3,390 | $290,900 | $0 | $0 |
Seller's Agent in 2025
David Wagner
Real Living at Home
(301) 221-7342
192 Total Sales
Buyer's Agent in 2025
Carolyn Young
Samson Properties
(703) 261-9190
2,030 Total Sales
Buyer Co-Listing Agent in 2025
Chanee Williams
Samson Properties
(240) 351-5009
21 Total Sales
Source: Bright MLS
MLS Number: MDMC2183464
APN: 05-00351456
Disclaimer: Certain information contained herein is derived from information provided by parties other than Homes.com. All information provided is deemed reliable, but is not guaranteed to be accurate and should be independently verified.
The data relating to real estate for sale on this website appears in part through the BRIGHT Internet Data Exchange program, a voluntary cooperative exchange of property listing data between licensed real estate brokerage firms, and is provided by BRIGHT through a licensing agreement.
Listing information is from various brokers who participate in the Bright MLS IDX program and not all listings may be visible on the site.
The property information being provided on or through the website is for the personal, non-commercial use of consumers and such information may not be used for any purpose other than to identify prospective properties consumers may be interested in purchasing.
Some properties which appear for sale on the website may no longer be available because they are for instance, under contract, sold or are no longer being offered for sale.
Property information displayed is deemed reliable but is not guaranteed.
Copyright 2026 Bright MLS, Inc.
Ask me questions while you tour the home.