
Erika Korndorfer
REO-TCRandolph-233022
(231) 715-5326
47 Total Sales
2 in Garfield
$345K - $570K Price Range


Estimated Value: $367,000 - $404,000
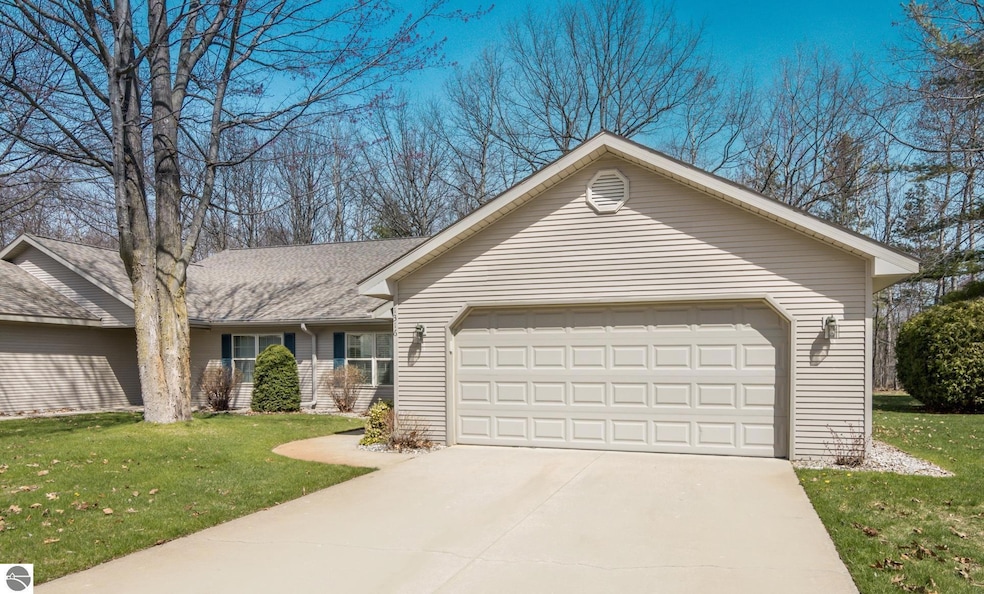
Welcome to easy living in this inviting 2-bedroom, 2-bath ranch condo in beautiful Traverse City. The open-concept main living area is filled with natural light and features vaulted ceilings, updated flooring, a cozy fireplace, and sliding doors that lead to a private patio backing up to peaceful woods. The kitchen offers great flow for everyday living or entertaining, with a breakfast bar and open access to the dining and living areas. The spacious primary bedroom includes a private ensuite bath, while the second bedroom and full bath provide comfort for guests or family. A large laundry/mudroom and attached 2-car garage add convenience and storage. HOA fees cover exterior maintenance, trash, snow removal, and lawn care—offering truly low-maintenance living close to everything Traverse City has to offer!
We collect this data history from publicly available records. To have your information removed, we recommend requesting removal directly through your county’s website.
Erika Korndorfer
REO-TCRandolph-233022
(231) 715-5326
47 Total Sales
2 in Garfield
$345K - $570K Price Range
Hannah Matthews
Keller Williams Northern Michigan
(231) 714-6673
52 Total Sales
3 in Garfield
$39K - $590K Price Range
Jennifer Kreta
Key Realty One-TC
(231) 715-5656
103 Total Sales
51 in Garfield
$135K - $671K Price Range
Brian McGillivary
Berkshire Hathaway Homeservices - TC
(231) 714-6145
22 Total Sales
8 in Garfield
$138K - $615K Price Range
Sander Scott
Net Real Estate
(231) 714-6871
95 Total Sales
12 in Garfield
$75K - $692K Price Range
Lynne Moon
REO-TCRandolph-233022
(231) 642-9688
149 Total Sales
61 in Garfield
$15K - $1.6M Price Range
We collect this data history from publicly available records. To have your information removed, we recommend requesting removal directly through your county’s website.
| Date | Buyer | Sale Price | Title Company |
|---|---|---|---|
| -- | -- | ||
| -- | -- | ||
| $141,900 | -- |
We collect this data history from publicly available records. To have your information removed, we recommend requesting removal directly through your county’s website.
| Date | Event | Price | List to Sale | Price per Sq Ft |
|---|---|---|---|---|
| 06/10/2025 06/10/25 | Sold | $359,900 | 0.0% | $281 / Sq Ft |
| 05/01/2025 05/01/25 | For Sale | $359,900 | -- | $281 / Sq Ft |
We collect this data history from publicly available records. To have your information removed, we recommend requesting removal directly through your county’s website.
| Year | Tax Paid | Tax Assessment Tax Assessment Total Assessment is a certain percentage of the fair market value that is determined by local assessors to be the total taxable value of land and additions on the property. | Land | Improvement |
|---|---|---|---|---|
| 2026 | $2,504 | $181,700 | $0 | $0 |
| 2025 | $1,692 | $183,400 | $0 | $0 |
| 2024 | $1,650 | $163,800 | $0 | $0 |
| 2023 | $1,579 | $113,700 | $0 | $0 |
| 2022 | $2,230 | $102,100 | $0 | $0 |
| 2021 | $2,156 | $113,700 | $0 | $0 |
| 2020 | $2,137 | $104,400 | $0 | $0 |
| 2019 | $2,142 | $102,500 | $0 | $0 |
| 2018 | $0 | $97,400 | $0 | $0 |
| 2017 | -- | $92,500 | $0 | $0 |
| 2016 | -- | $84,700 | $0 | $0 |
| 2014 | -- | $75,300 | $0 | $0 |
| 2012 | -- | $74,850 | $0 | $0 |
Seller's Agent in 2025
Matthew Beaudry
EXP Realty
(231) 735-3435
75 Total Sales
J
Buyer's Agent in 2025
Jessie Deiss
RE/MAX Michigan
(231) 392-6698
17 Total Sales
Source: Northern Great Lakes REALTORS® MLS
MLS Number: 1933132
APN: 05-079-008-00
Disclaimer: Certain information contained herein is derived from information provided by parties other than Homes.com. All information provided is deemed reliable, but is not guaranteed to be accurate and should be independently verified.
The information in this listing was gathered from third-party sources including the seller. Northern Great Lakes REALTORS® MLS and its subscribers disclaim any and all representations or warranties as to the accuracy of this information.
Copyright 2026 Northern Great Lakes REALTORS® MLS. All Rights Reserved.
Ask me questions while you tour the home.