
Kimberly Ule
Serenity Realty
(234) 290-1326
129 Total Sales
1 in Lorain
$50,000 Price

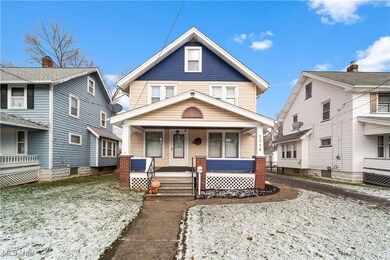
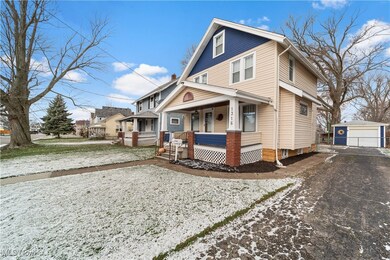


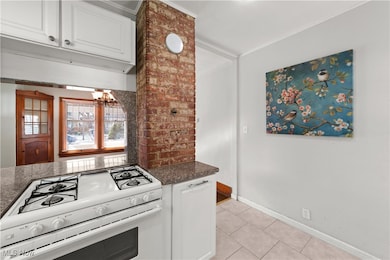
Estimated Value: $132,351
You won't want to miss this move in ready home located in Lorain which features all beautiful hardwood floors, dining room corner cabinets, gas log fireplace in the living room as well as a vent gas heater in basement. The third-floor attic is finished which can be used as a bonus room. The one car garage has been updated with new paint as well as shake shingles. Front of house has also had a new makeover!
Last Agent to Sell the Property
Home Equity Realty Group Brokerage Email: kathy.dodge@heqrealty.com 216-339-0323 License #2019001187 Listed on: 12/13/2024
We collect this data history from publicly available records. To have your information removed, we recommend requesting removal directly through your county’s website.
Kimberly Ule
Serenity Realty
(234) 290-1326
129 Total Sales
1 in Lorain
$50,000 Price
Linda Armstrong
RE/MAX Quality Realty
(419) 871-5966
279 Total Sales
1 in Lorain
$185,000 Price
Heather Spangler
McDowell Homes Real Estate Services
(216) 238-3174
108 Total Sales
19 in Lorain
$32K - $300K Price Range
Ed Haynes
Berkshire Hathaway HomeServices Professional Realty
(419) 484-3140
120 Total Sales
1 in Lorain
$128,000 Price
Rebecca Nedelka
EXP Realty, LLC.
(234) 271-4447
208 Total Sales
2 in Lorain
$130K - $137K Price Range
Kyle Cutler
EXP Realty, LLC.
(440) 732-4178
232 Total Sales
3 in Lorain
$85K - $327K Price Range
We collect this data history from publicly available records. To have your information removed, we recommend requesting removal directly through your county’s website.
| Date | Buyer | Sale Price | Title Company |
|---|---|---|---|
| $138,000 | None Listed On Document | ||
| Lusher Todd M | $85,900 | Old Republic Title | |
| Fernandez Josephine | $77,000 | Midland Title |
We collect this data history from publicly available records. To have your information removed, we recommend requesting removal directly through your county’s website.
| Date | Status | Borrower | Loan Amount |
|---|---|---|---|
| Open | $133,860 | ||
| Previous Owner | Lusher Todd M | $81,605 | |
| Previous Owner | Fernandez Josephine | $65,237 | |
| Previous Owner | Fernandez Josephine | $77,000 |
We collect this data history from publicly available records. To have your information removed, we recommend requesting removal directly through your county’s website.
| Date | Event | Price | List to Sale | Price per Sq Ft | Prior Sale |
|---|---|---|---|---|---|
| 02/10/2025 02/10/25 | Sold | $138,000 | 0.0% | $106 / Sq Ft | |
| 01/07/2025 01/07/25 | Pending | -- | -- | -- | |
| 01/01/2025 01/01/25 | Price Changed | $138,000 | -1.4% | $106 / Sq Ft | |
| 12/13/2024 12/13/24 | For Sale | $140,000 | +63.0% | $107 / Sq Ft | |
| 12/22/2020 12/22/20 | Sold | $85,900 | 0.0% | $62 / Sq Ft | View Prior Sale |
| 11/30/2020 11/30/20 | Pending | -- | -- | -- | |
| 11/16/2020 11/16/20 | For Sale | $85,900 | -- | $62 / Sq Ft |
We collect this data history from publicly available records. To have your information removed, we recommend requesting removal directly through your county’s website.
| Year | Tax Paid | Tax Assessment Tax Assessment Total Assessment is a certain percentage of the fair market value that is determined by local assessors to be the total taxable value of land and additions on the property. | Land | Improvement |
|---|---|---|---|---|
| 2024 | $866 | $30,800 | $5,821 | $24,980 |
| 2023 | $1,288 | $25,011 | $5,268 | $19,744 |
| 2022 | $1,277 | $25,011 | $5,268 | $19,744 |
| 2021 | $1,277 | $25,011 | $5,268 | $19,744 |
| 2020 | $1,300 | $22,120 | $4,660 | $17,460 |
| 2019 | $1,293 | $22,120 | $4,660 | $17,460 |
| 2018 | $1,342 | $22,120 | $4,660 | $17,460 |
| 2017 | $1,390 | $22,420 | $6,290 | $16,130 |
| 2016 | $1,379 | $22,420 | $6,290 | $16,130 |
| 2015 | $1,301 | $22,420 | $6,290 | $16,130 |
| 2014 | $1,201 | $20,760 | $5,820 | $14,940 |
| 2013 | $1,192 | $20,760 | $5,820 | $14,940 |
Seller's Agent in 2025
Kathy Dodge
Home Equity Realty Group
(216) 339-0323
70 Total Sales
Buyer's Agent in 2025
Jessica Presutto
RE/MAX
(440) 787-6707
53 Total Sales
MS
Seller's Agent in 2020
Mary Standen
Deleted Agent
Source: MLS Now
MLS Number: 5086551
APN: 02-02-026-111-017
Disclaimer: Certain information contained herein is derived from information provided by parties other than Homes.com. All information provided is deemed reliable, but is not guaranteed to be accurate and should be independently verified.
IDX information is provided exclusively for personal, non-commercial use, and may not be used for any purpose other than to identify prospective properties consumers may be interested in purchasing. Information is deemed reliable but not guaranteed.
Ask me questions while you tour the home.