NOT LISTED FOR SALE
3 Beds
2 Baths
1,951 Sq Ft
2014 Built

Sale Details

Date Sold: December 18, 2014

Highlights

  • Traditional Architecture
  • Wood Flooring
  • Formal Dining Room
  • Duplessis Primary School Rated A-
  • Covered Patio or Porch
  • 2 Car Attached Garage

About This Home

As of December 2014

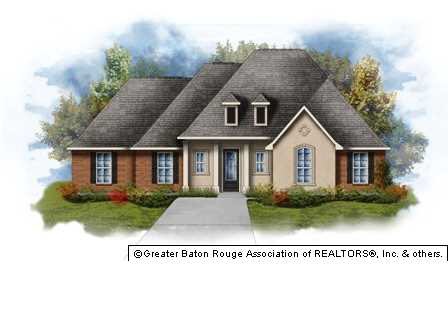
BRAND NEW CONSTRUCTION AND ENERGY SMART HOME! DSLD HOMES' MESSINA III A PLAN OFFERS A SPACIOUS 3 BEDROOM, 2 FULL BATH OPEN FLOOR PLAN WITH A FORMAL DINING AREA. SPECIAL FEATURES INCLUDE: WOOD FLOORS IN LIVING ROOM, IDNING AREA AND HALLWAY, 3CM SLAB GRANITE COUNTERTOPS IN KITCHEN AND BATHS, CERAMIC TILE FLOORING IN WET AREAS, BEAUTIFUL 42" BEECHWOOD CUSTOM CABINETS, STAINLESS STEEL APPLIANCES, UNDER MOUNT KITCHEN SINK, OIL RUBBED BRONZE FAUCETS, CROWN MOULDING, GAS FIREPLACE, JETTED TUB IN MASTER BATH, RECESSED CAN LIGHTING IN KITCHEN, TANKLESS HOT WATER HEATER, RADIANT BARRIER DECKING IN ATTIC, LOW E-3 DOUBLE INSULATED WINDOWS, AND MUCH MORE! HOMESITE INCLUDES FULL SOD, LANDSCAPING IN FRONT YARD AND A MAILBOX! COMPLETION: TBD

Last Agent to Sell the Property

Diane Sparks

Stoneridge Real Estate License #0000008529 Listed on: 07/11/2014

Last Buyer's Agent

Maria Thorn

eXp Realty License #0000073745

eXp Realty

Home Details

Home Type

  • Single Family

Year Built

  • Built in 2014

HOA Fees

  • $21 Monthly HOA Fees

Home Design

  • Traditional Architecture
  • Brick Exterior Construction
  • Slab Foundation
  • Frame Construction
  • Architectural Shingle Roof
  • Vinyl Siding
  • Stucco

Interior Spaces

  • 1,951 Sq Ft Home
  • 1-Story Property
  • Built-in Bookshelves
  • Crown Molding
  • Ceiling height of 9 feet or more
  • Ceiling Fan
  • Ventless Fireplace
  • Gas Log Fireplace
  • Living Room
  • Formal Dining Room
  • Electric Dryer Hookup

Kitchen

  • Oven or Range
  • Microwave
  • Ice Maker
  • Dishwasher
  • Disposal

Flooring

  • Wood
  • Carpet
  • Ceramic Tile

Bedrooms and Bathrooms

  • 3 Bedrooms
  • En-Suite Primary Bedroom
  • Walk-In Closet
  • 2 Full Bathrooms

Home Security

  • Home Security System
  • Fire and Smoke Detector

Parking

  • 2 Car Attached Garage
  • Garage Door Opener

Outdoor Features

  • Covered Patio or Porch
  • Exterior Lighting

Lot Details

  • Lot Dimensions are 146x145x82x69
  • Landscaped
  • Level Lot

Location

  • Mineral Rights

Utilities

  • Central Heating and Cooling System
  • Heating System Uses Gas
  • Cable TV Available

Community Details

  • Built by Dsld, L.L.C.

Listing and Financial Details

  • Home warranty included in the sale of the property

Home Details

Home Type

Single Family

Year Built

Built in 2014

HOA Fees

$21 per month

Listing Details

  • Class: Residential
  • Property Type: Detached Single Family
  • Style: Traditional Style
  • Number Stories: 1
  • Homebuilder: Dsld, L.L.C.
  • Legal Description: SEC 18, T9S, R3E
  • Warranty: Yes
  • Year Built: 2014
  • Special Features: None
  • Property Sub Type: Detached
  • Stories: 1

Interior Features

  • Fireplace: 1 Fireplace, Gas Logs Firep, Ventless Firep
  • Flooring: Carpet Floor, Cer/Porc Tile Floor, Wood Floor
  • Interior: Built-in Bookcases, Cable Ready, Ceiling 9'+, Ceiling Fans, Ceiling Varied Heights, Crown Moulding, Elec Dryer Con, Elec Stove Con, Elec Wash Con, Ice Maker
  • Misc Equipment: Garage Door Opener, Security System, Smoke Detector
  • Bedrooms: 3
  • Master Bedroom: MBR En Suite Bath, MBR Walk-In Closets
  • Bathrooms: 2
  • Bathrooms Display: 2/
  • Full Bathrooms: 2
  • Primary Bathroom: MBA Tub: Jetted
  • Kitchen Features: Dishwasher, Disposal, Microwave, Range/Oven

  • Room Types: Bedrm:Additnl, Bedrm:Master, Dining Room Formal, Kitchen/Dining Combo, Livingroom
  • Room Types Level1: Bedrm:Additnl (L1), Bedrm:Master (L1), Dining Room Formal (L1), Kitchen/Dining Cmb (L1), Livingroom (L1)
  • Room 1: Name: LIVINGROOM, On Level: 1, Dimensions: 17X18
  • Room 2: Name: KITCHEN/DINING COMBO, On Level: 1, Dimensions: 13.6X22
  • Room 3: Name: DINING ROOM FORMAL, On Level: 1, Dimensions: 11X10.6
  • Room 4: Name: BEDRM:MASTER, On Level: 1, Dimensions: 14X17
  • Room 5: Name: BEDRM:ADDITNL, On Level: 1, Dimensions: 11.6X11
  • Room 6: Name: BEDRM:ADDITNL, On Level: 1, Dimensions: 11X12
  • Estimated Total Sq Ft: 2822
  • List Price per Living Sq Ft: 120.91
  • List Price T Sq Ft: 83.593196
  • Lower Level Sq Ft: 1951
  • Source Sq Ft: APPROXIMATE
  • Sq Ft Living: 1951

Exterior Features

  • Exterior: Landscaped, Outside Light, Patio: Covered, Patio: Open, Porch
  • Foundation: Slab: Traditional Found
  • Roof: Architec. Shingle Roof
  • Siding: Brick Siding, Stucco Siding, Vinyl Siding

Garage/Parking

  • Parking: 2 Cars Park, Attached Park, Garage Park

Utilities

  • Cooling: Central Air Cool
  • Heating: Central Heat, Gas Heat
  • Utilities Electric: ELEC: Entergy
  • Utilities Gas: GAS: Atmos
  • Water Sewer: Public Sewer, Public Water

Condo/Co-op/Association

  • Association Fee: REQUIRED
  • Annual Association Fee: 250
  • Association Fee Includes: Common Areas HOA, Maint Subd Entry HOA

Lot Info

  • Lot Number: 47
  • Estimated Age: *New 3-Complete
  • Lot: Corner Lot, Level Lot
  • Lot Dimensions: 146X145X82X69
  • Map Key: H
  • Map Page: 766
  • Mineral Rights: CONVEYED

MLS Schools

  • School System: Ascension Parish
Create a Home Valuation Report for This Property
The Home Valuation Report is an in-depth analysis detailing your home's value as well as a comparison with similar homes in the area

Home Values in the Area

Source: Public Records

Average Home Value in this Area


Source: Public Records

Property History

We collect this data history from publicly available records. To have your information removed, we recommend requesting removal directly through your county’s website.

Date Event Price List to Sale Price per Sq Ft
12/18/2014 12/18/14 Sold -- -- --
07/11/2014 07/11/14 Pending -- -- --
07/11/2014 07/11/14 For Sale $235,900 -- $121 / Sq Ft
Source: Greater Baton Rouge Association of REALTORS®

Agents Affiliated with this Home

  • Section Image
See All Agents

Map

Source: Greater Baton Rouge Association of REALTORS®

MLS Number: 201409948

Greater Baton Rouge Association of REALTORS®
Your Personal Tour Guide

Ask me questions while you tour the home.