1317 77th Place Merrillville, IN 46410
Central Merrillville NeighborhoodEstimated payment $2,589/month
Highlights
- New Construction
- Neighborhood Views
- 2 Car Attached Garage
- Wood Flooring
- Den
- Forced Air Heating and Cooling System
About This Home
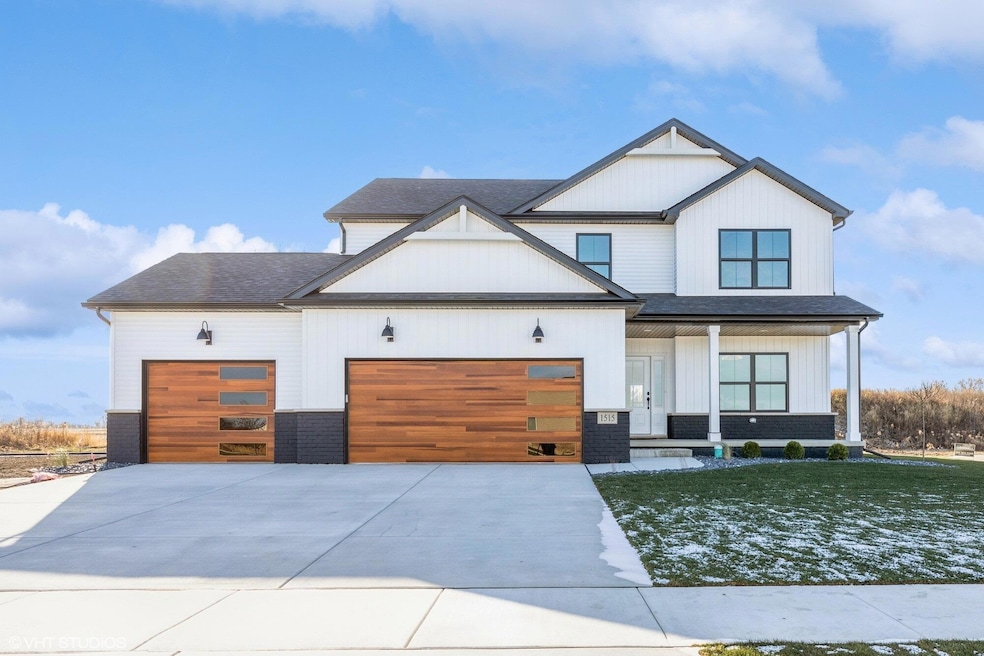
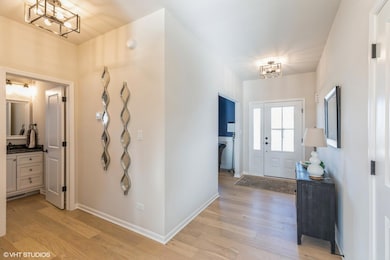
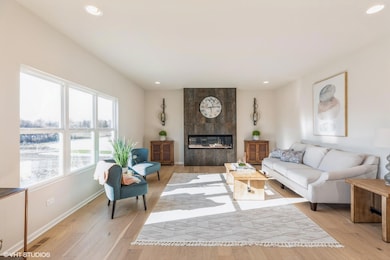
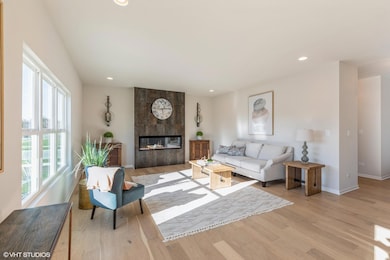
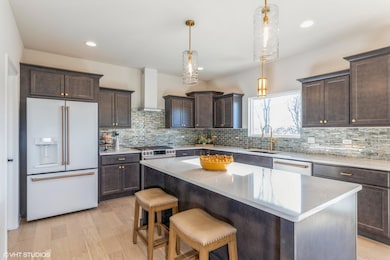
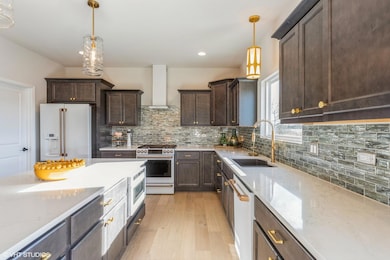
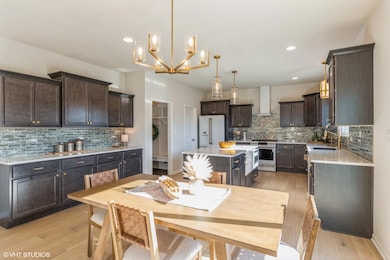
Proposed construction, (not yet built) ....builder can replicate this home on your choice of lots. ****The Manchester! Photos are of a previously built Manchester , not all features shown in photos included in base price. Choose your lot (approx 1/3 acre lots!) and builder will custom build..approx 6 months . Many quality features included : fireplace, hardwood floors, basement , 2 1/2 car garage, and more
Open House Schedule
-
Saturday, August 8, 20261:00 to 3:25 pm8/8/2026 1:00:00 PM +00:008/8/2026 3:25:00 PM +00:00MODEL HOME LOCATED AT 1512 77th Place (Rt 30 to Grant Street North to 77th)All homes custom built to suit in approx 5 months . Lot in Savannah Ridge included in all base prices. Other location options available . Stop by today!Add to Calendar
Home Details
Home Type
- Single Family
Est. Annual Taxes
- $150
Year Built
- Built in 2025 | New Construction
Lot Details
- 13,820 Sq Ft Lot
- Lot Dimensions are 80 x 142
- Property fronts a private road
HOA Fees
- $29 Monthly HOA Fees
Parking
- 2 Car Attached Garage
- Garage Door Opener
Home Design
- Home to be built
- Brick Foundation
Interior Spaces
- 2,691 Sq Ft Home
- 2-Story Property
- Family Room with Fireplace
- Den
- Neighborhood Views
- Fire and Smoke Detector
- Laundry on upper level
- Basement
Flooring
- Wood
- Carpet
Bedrooms and Bathrooms
- 4 Bedrooms
Utilities
- Forced Air Heating and Cooling System
- Heating System Uses Natural Gas
Community Details
- Savannah Ridge Association
- Savannah Ridge Subdivision
Listing and Financial Details
- Assessor Parcel Number 451216359009000030
- Seller Considering Concessions
Map
Home Values in the Area
Average Home Value in this Area
Tax History
We collect this data history from publicly available records. To have your information removed, we recommend requesting removal directly through your county’s website.
| Year | Tax Paid | Tax Assessment Tax Assessment Total Assessment is a certain percentage of the fair market value that is determined by local assessors to be the total taxable value of land and additions on the property. | Land | Improvement |
|---|---|---|---|---|
| 2025 | $110 | $2,100 | $2,100 | |
| 2024 | $49 | $2,100 | $2,100 | |
| 2023 | $41 | $2,100 | $2,100 | |
| 2022 | $44 | $2,100 | $2,100 | $0 |
Property History
We collect this data history from publicly available records. To have your information removed, we recommend requesting removal directly through your county’s website.
| Date | Event | Price | List to Sale | Price per Sq Ft |
|---|---|---|---|---|
| 10/23/2024 10/23/24 | For Sale | $479,900 | -- | $178 / Sq Ft |
Purchase History
We collect this data history from publicly available records. To have your information removed, we recommend requesting removal directly through your county’s website.
| Date | Type | Sale Price | Title Company |
|---|---|---|---|
| Warranty Deed | $38,000 | Meridian Title |
Mortgage History
We collect this data history from publicly available records. To have your information removed, we recommend requesting removal directly through your county’s website.
| Date | Status | Loan Amount | Loan Type |
|---|---|---|---|
| Open | $1,871,925 | Credit Line Revolving |
Source: Northwest Indiana Association of REALTORS®
MLS Number: 812006

APN: 45-12-16-359-009.000-030
Disclaimer: Certain information contained herein is derived from information provided by parties other than Homes.com. All information provided is deemed reliable, but is not guaranteed to be accurate and should be independently verified.
All data is obtained from various sources and may not have been verified by broker or MLS GRID. Supplied Open House Information is subject to change without notice. All information should be independently reviewed and verified for accuracy. Properties may or may not be listed by the office/agent presenting the information. Some IDX listings have been excluded from this website. Copyright 2026 Multiple Listing Service of the Northwest Indiana Realtors Association Multiple Listing Service (NIRA MLS). All rights reserved. IDX information is provided exclusively for personal, non-commercial use, and may not be used for any purpose other than to identify prospective properties consumers may be interested in purchasing. Information is deemed reliable but not guaranteed.
Listings courtesy of Northwest Indiana Association of REALTORS® as distributed by MLS GRID.
Based on information submitted to the MLS GRID
- 1293 77th Place
- 1269 77th Place
- 1245 77th Place
- 7635 Pierce Place
- 2034 W 75th Place Unit 32
- 2034 W 75th Place Unit 31
- 2034 W 75th Place Unit 38
- 2034 W 75th Place Unit 42
- 7520 Johnson St
- 7900 Grant St
- 707 W 77th Ave
- 0-Lot 12 Grant St
- 0-Lot 11 Grant St
- 7351 Buchanan St
- 7961 Harrison Place
- 2007 W 75th Place Unit 21
- 2009 W 75th Place
- 7654 Monroe St
- 2021 W 75th Place Unit 25
- 1477 W 72nd Place
- 7709 W Taft St Unit 3
- 7326 W Taft St
- 200 W 75th Place
- 8201 Polo Club Dr
- 8400 Grant Cir
- 7942 Taney Place
- 7923 Chase St
- 8251 Aviana Ave Unit 65a
- 7322 Noble St
- 8253 Aviana Ave Unit 65b
- 9000 Lincoln St
- 3136 W 83rd Ln Unit 46C
- 3944 W 77th Place
- 1355 E 83rd Ave
- 9123 Cleveland St
- 9111 Taft St
- 599 E 91 Pkwy
- 9310 Monroe St
- 8118 International Dr
- 2100 N Main St
Ask me questions while you tour the home.