
Jake Meinberg
Costello Real Estate and Investments LLC
(980) 385-4790
221 Total Sales
1 in Shamrock
$335,000 Price
Estimated Value: $524,000 - $597,000


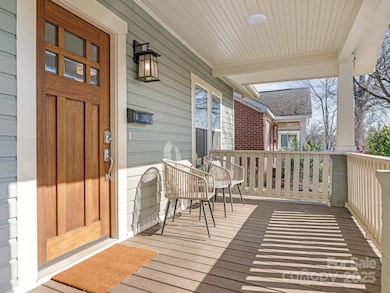




Seller offering $10,000 closing credit with acceptable offer. Fabulous 1930's Arts & Crafts style bungalow that has a sensational location and private backyard with numerous recent updates: 2024 roof; 2024 crawlspace improvements and repairs including adding vapor barrier; 2025 Beautiful Mohawk RevWood laminate flooring installed in kitchen, great room and secondary bedrooms; 2024 entire house painted interior and exterior; and 2024 new side yard fencing and gate installed at driveway. Walk into open, spacious living, wide plank flooring, smooth easy flow floorplan with tons of light. Kitchen has crisp white craftsman cabinetry, tile backsplash, granite counters, stainless appliances and center island with breakfast bar overlooking the great room. Both baths have furniture cabinet vanities, framed mirrors and primary bath has custom tile shower and floors. The fireplace/chimney is sold as is.
Last Agent to Sell the Property
Helen Adams Realty Brokerage Email: jane@helenadamsrealty.com License #317678 Listed on: 01/16/2025
Co-Listed By
Fred Grosse
Helen Adams Realty Brokerage Email: jane@helenadamsrealty.com License #326726
We collect this data history from publicly available records. To have your information removed, we recommend requesting removal directly through your county’s website.
Jake Meinberg
Costello Real Estate and Investments LLC
(980) 385-4790
221 Total Sales
1 in Shamrock
$335,000 Price
Sarah Rutkowski
RE/MAX Executive
(980) 580-8528
85 Total Sales
1 in Shamrock
$450,000 Price
Andy Griesinger
EXP Realty LLC Ballantyne
(443) 601-4898
463 Total Sales
3 in Shamrock
$527K - $560K Price Range
Nick Tarcea
Coldwell Banker Realty
(980) 270-1346
78 Total Sales
1 in Shamrock
$345,000 Price
Liz Young
RE/MAX Executive
(980) 217-4377
189 Total Sales
1 in Shamrock
$585,000 Price
Jonathan Yeatts
Simply Brokerage
(743) 222-3174
116 Total Sales
1 in Shamrock
$645,000 Price
We collect this data history from publicly available records. To have your information removed, we recommend requesting removal directly through your county’s website.
| Date | Buyer | Sale Price | Title Company |
|---|---|---|---|
| $560,000 | Executive Title | ||
| $365,000 | None Available | ||
| $342,500 | None Available | ||
| $100,000 | None Available | ||
| -- | -- |
We collect this data history from publicly available records. To have your information removed, we recommend requesting removal directly through your county’s website.
| Date | Status | Borrower | Loan Amount |
|---|---|---|---|
| Open | $504,000 | ||
| Previous Owner | $261,000 | ||
| Previous Owner | $308,250 |
We collect this data history from publicly available records. To have your information removed, we recommend requesting removal directly through your county’s website.
| Date | Event | Price | List to Sale | Price per Sq Ft | Prior Sale |
|---|---|---|---|---|---|
| 06/27/2025 06/27/25 | Sold | $560,000 | -2.6% | $410 / Sq Ft | |
| 05/27/2025 05/27/25 | Price Changed | $575,000 | -8.0% | $421 / Sq Ft | |
| 03/25/2025 03/25/25 | Price Changed | $625,000 | -3.8% | $458 / Sq Ft | |
| 01/28/2025 01/28/25 | Price Changed | $650,000 | -7.1% | $476 / Sq Ft | |
| 01/16/2025 01/16/25 | For Sale | $700,000 | +91.8% | $512 / Sq Ft | |
| 10/04/2018 10/04/18 | Sold | $365,000 | -5.2% | $269 / Sq Ft | View Prior Sale |
| 08/24/2018 08/24/18 | Pending | -- | -- | -- | |
| 08/21/2018 08/21/18 | For Sale | $385,000 | 0.0% | $284 / Sq Ft | |
| 08/17/2018 08/17/18 | Pending | -- | -- | -- | |
| 07/26/2018 07/26/18 | For Sale | $385,000 | +12.4% | $284 / Sq Ft | |
| 09/27/2017 09/27/17 | Sold | $342,500 | -0.6% | $254 / Sq Ft | View Prior Sale |
| 08/29/2017 08/29/17 | Pending | -- | -- | -- | |
| 08/04/2017 08/04/17 | For Sale | $344,700 | -- | $255 / Sq Ft |
We collect this data history from publicly available records. To have your information removed, we recommend requesting removal directly through your county’s website.
| Year | Tax Paid | Tax Assessment Tax Assessment Total Assessment is a certain percentage of the fair market value that is determined by local assessors to be the total taxable value of land and additions on the property. | Land | Improvement |
|---|---|---|---|---|
| 2025 | $4,891 | $560,100 | $230,000 | $330,100 |
| 2024 | $4,891 | $625,600 | $230,000 | $395,600 |
| 2023 | $4,891 | $625,600 | $230,000 | $395,600 |
| 2022 | $3,454 | $344,900 | $114,000 | $230,900 |
| 2021 | $3,443 | $344,900 | $114,000 | $230,900 |
| 2020 | $3,435 | $344,900 | $114,000 | $230,900 |
| 2019 | $3,420 | $344,900 | $114,000 | $230,900 |
| 2018 | $2,460 | $181,900 | $40,000 | $141,900 |
| 2017 | $2,418 | $181,900 | $40,000 | $141,900 |
| 2016 | $1,565 | $116,800 | $40,000 | $76,800 |
| 2015 | $1,554 | $116,800 | $40,000 | $76,800 |
| 2014 | $1,562 | $128,200 | $40,000 | $88,200 |
J
Seller's Agent in 2025
Jane Grosse
Helen Adams Realty
(704) 607-2847
2 in this area
32 Total Sales
F
Seller Co-Listing Agent in 2025
Fred Grosse
Helen Adams Realty
Buyer's Agent in 2025
Tim Rohan
RE/MAX Executives Charlotte, NC
(704) 367-4479
1 in this area
74 Total Sales
Seller's Agent in 2018
Jenny Greenspon
ERA Live Moore
(704) 965-3790
3 in this area
65 Total Sales
Buyer's Agent in 2018
Bobby McDonald
EXP Realty LLC Ballantyne
(704) 765-3641
102 Total Sales
Seller's Agent in 2017
Max Morrison
Carolina Realty Solutions
(704) 233-7000
73 Total Sales
Source: Canopy MLS
MLS Number: 4213161
APN: 093-091-03
Disclaimer: Certain information contained herein is derived from information provided by parties other than Homes.com. All information provided is deemed reliable, but is not guaranteed to be accurate and should be independently verified.
All data is obtained from various sources and may not have been verified by broker or MLS GRID. Supplied Open House Information is subject to change without notice. All information should be independently reviewed and verified for accuracy. Properties may or may not be listed by the office/agent presenting the information. Some IDX listings have been excluded from this website.
Based on information submitted to the MLS GRID
Listings courtesy of Canopy MLS as distributed by MLS GRID
Ask me questions while you tour the home.