
Michael Moos
Trinity Country Real Estate
(817) 766-2009
116 Total Sales
45 in Weatherford
$45K - $2.3M Price Range
Estimated Value: $556,588
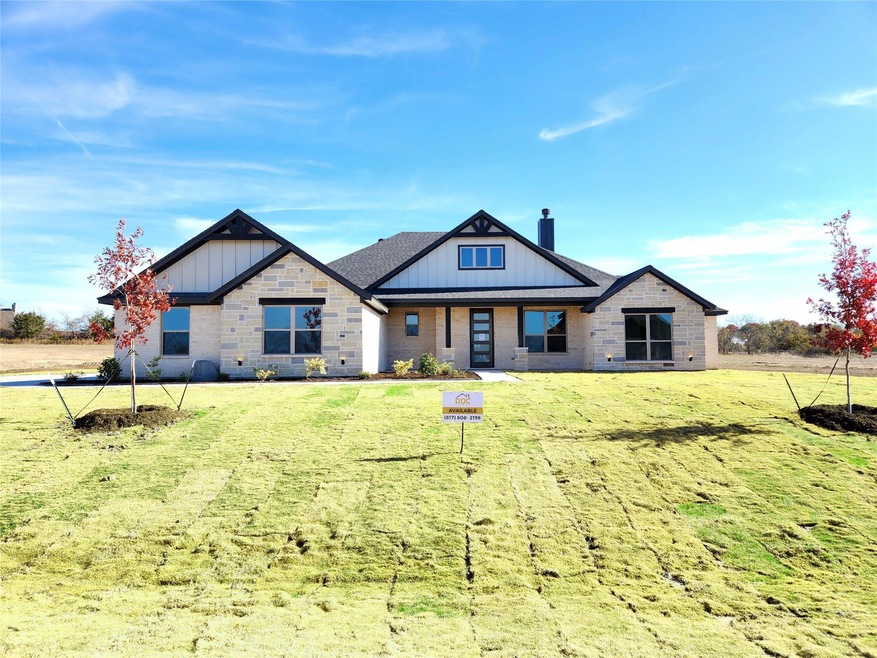
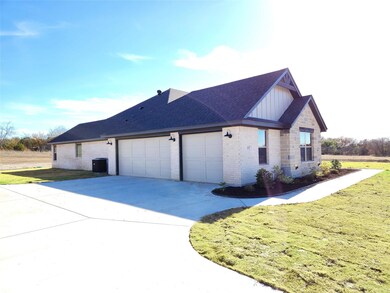
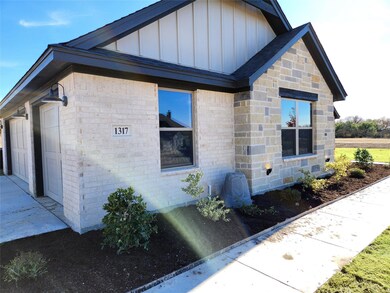
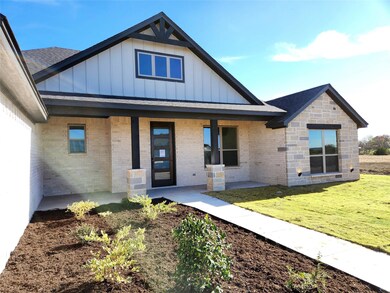
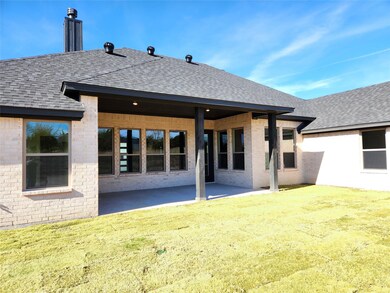
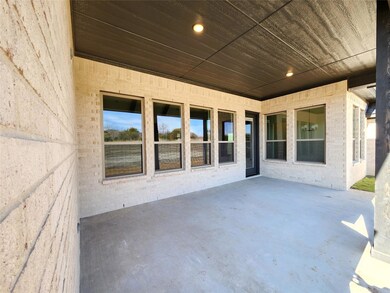
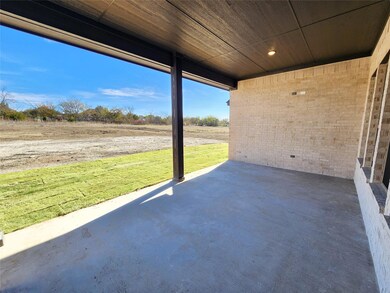
An Acre and Convenience! Open concept 4 Bedroom plus Study, with 2 full baths and 1 half bath, with a 3 car garage. Split Bedrooms! Family room has vaulted ceilings with stained beams and trusses and fireplace with stone sitting hearth. Cabinets in kitchen extend to the ceiling with glass panels and apron front farm sink, built in spice rack pullouts, Frigidaire Gallery appliances, and an oversized pantry. Master suite is secluded with vaulted ceiling and two closets! Rear patio is massive! This home is in Wossum Ranch with AT&T Fiber availability and concrete roads. Only 8 minutes to Hudson Oaks, 8 Minutes to I-20, and 11 minutes to Downtown Weatherford. Shops Welcome, see restrictions.
Last Agent to Sell the Property
Citiwide Alliance Realty Brokerage Phone: 720-878-8008 License #0690286 Listed on: 12/11/2023
We collect this data history from publicly available records. To have your information removed, we recommend requesting removal directly through your county’s website.
Michael Moos
Trinity Country Real Estate
(817) 766-2009
116 Total Sales
45 in Weatherford
$45K - $2.3M Price Range
Marlon Pleitez
BlueMark, LLC
(469) 789-2524
45 Total Sales
1 in Weatherford
$440,000 Price
Rachel Robertson
The Mosaic Agency, LLC
(817) 893-6151
178 Total Sales
3 in Weatherford
$347K - $675K Price Range
Christine Mannewitz
Exemplary Real Estate LLC
(469) 615-2652
140 Total Sales
1 in Weatherford
$2,895,000 Price
Shawn Buck
United Real Estate DFW
(817) 663-2568
46 Total Sales
2 in Weatherford
$110K - $315K Price Range
Donnie Cody
Texas Legacy Realty
(682) 228-5763
56 Total Sales
2 in Weatherford
$540K - $675K Price Range
We collect this data history from publicly available records. To have your information removed, we recommend requesting removal directly through your county’s website.
| Date | Buyer | Sale Price | Title Company |
|---|---|---|---|
| -- | None Listed On Document | ||
| -- | 1836 Title Company Llc | ||
| -- | Providence Title Company |
We collect this data history from publicly available records. To have your information removed, we recommend requesting removal directly through your county’s website.
| Date | Status | Borrower | Loan Amount |
|---|---|---|---|
| Previous Owner | $274,900 |
We collect this data history from publicly available records. To have your information removed, we recommend requesting removal directly through your county’s website.
| Date | Event | Price | List to Sale | Price per Sq Ft |
|---|---|---|---|---|
| 04/30/2024 04/30/24 | Sold | -- | -- | -- |
| 04/08/2024 04/08/24 | Pending | -- | -- | -- |
| 04/03/2024 04/03/24 | Price Changed | $574,700 | 0.0% | $231 / Sq Ft |
| 02/10/2024 02/10/24 | For Sale | $574,900 | 0.0% | $231 / Sq Ft |
| 02/03/2024 02/03/24 | Pending | -- | -- | -- |
| 12/11/2023 12/11/23 | For Sale | $574,900 | -- | $231 / Sq Ft |
We collect this data history from publicly available records. To have your information removed, we recommend requesting removal directly through your county’s website.
| Year | Tax Paid | Tax Assessment Tax Assessment Total Assessment is a certain percentage of the fair market value that is determined by local assessors to be the total taxable value of land and additions on the property. | Land | Improvement |
|---|---|---|---|---|
| 2025 | $360 | $604,540 | $115,000 | $489,540 |
| 2024 | $360 | $528,540 | $75,000 | $453,540 |
| 2023 | $360 | $18,730 | $18,730 |
Seller's Agent in 2024
Cassandra Knight
Citiwide Alliance Realty
(720) 878-8008
184 Total Sales
S
Buyer's Agent in 2024
SEAN MATTHEWS
Ready Real Estate LLC
(817) 569-8200
14 Total Sales
Source: North Texas Real Estate Information Systems (NTREIS)
MLS Number: 20491850
APN: R000125031
Disclaimer: Certain information contained herein is derived from information provided by parties other than Homes.com. All information provided is deemed reliable, but is not guaranteed to be accurate and should be independently verified.
Listing information provided in part by the North Texas Real Estate Information Systems, Inc, for personal, non-commercial use by viewers of this site and may not be reproduced or redistributed. All information is deemed reliable but not guaranteed. Copyright © NTREIS 2026. All rights reserved
Ask me questions while you tour the home.