
Alex Taylor
MAC WESTLAND REAL ESTATE GROUP
(540) 792-3330
129 Total Sales
3 in Morningside
$142K - $185K Price Range
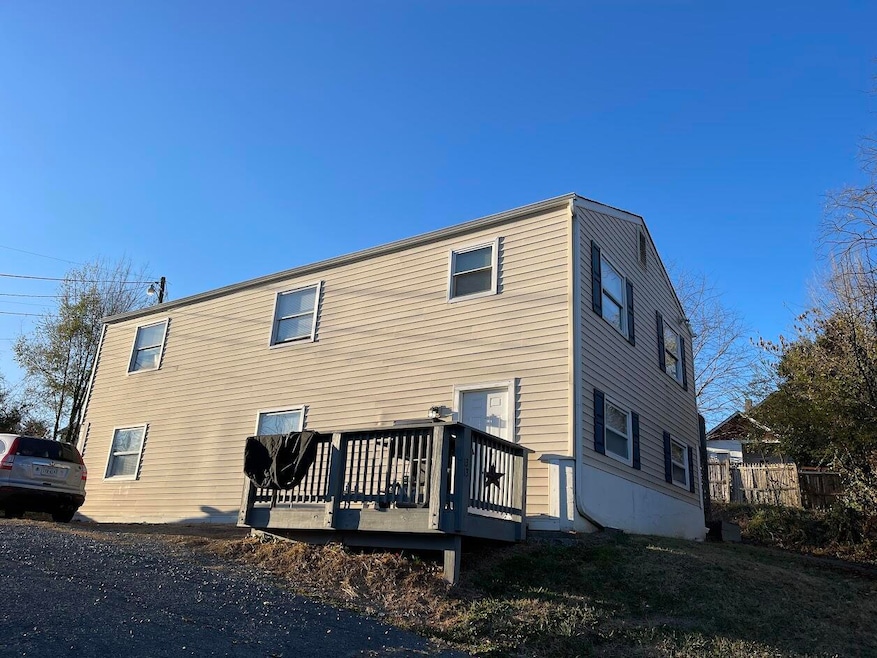
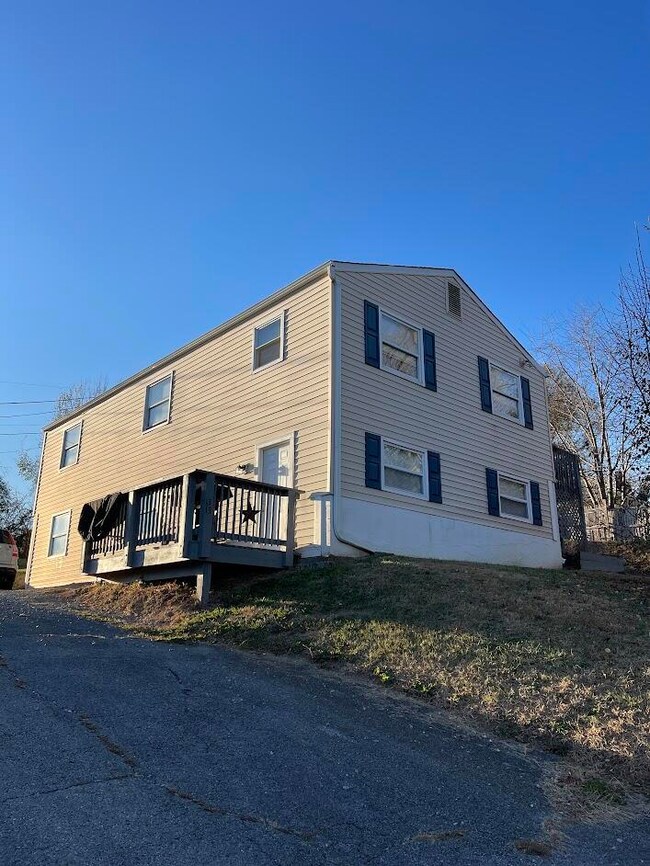
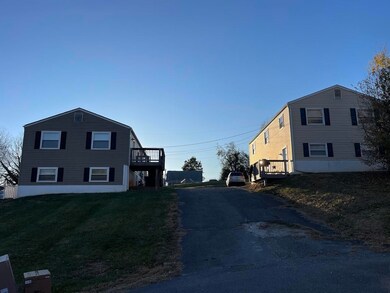

This duplex boasts two 3/1.5 apartments that were both recently remodeled top to bottom between 2017-2019. Upgrades include soundproofing between floors, new roof, New vinyl siding, New vinyl double pane windows, New decks, New gas furnaces, New central air, New water heaters, All new plumbing and electric, New flooring in each unit. Both units have laundry and are wired for dishwashers. Owner pays water/sewer. See MLS# 903456 for neighboring duplex.
Last Agent to Sell the Property
EMBOLDEN REALTY GROUP License #0225243694 Listed on: 11/27/2023
We collect this data history from publicly available records. To have your information removed, we recommend requesting removal directly through your county’s website.
Alex Taylor
MAC WESTLAND REAL ESTATE GROUP
(540) 792-3330
129 Total Sales
3 in Morningside
$142K - $185K Price Range
Steven Lee
RED KEY REALTY INC
(540) 900-3554
59 Total Sales
3 in Morningside
$18K - $186K Price Range
Brandon Black
Real Broker, LLC
(434) 300-3675
65 Total Sales
1 in Morningside
$322,000 Price
Kat Pascal
MOUNTAIN VIEW REAL ESTATE LLC
(540) 384-9221
25 Total Sales
1 in Morningside
$190,000 Price
Rose Dudley
LICHTENSTEIN ROWAN, REALTORS(r)
(540) 329-3907
75 Total Sales
1 in Morningside
$100,000 Price
Anastasia Thompson
WAINWRIGHT & CO., REALTORS(r)
(540) 302-2465
58 Total Sales
3 in Morningside
$10K - $145K Price Range
We collect this data history from publicly available records. To have your information removed, we recommend requesting removal directly through your county’s website.
| Date | Buyer | Sale Price | Title Company |
|---|---|---|---|
| $419,000 | Sage Title | ||
| $120,000 | First American Title Insuran | ||
| -- | Acquisition Title & Settleme |
We collect this data history from publicly available records. To have your information removed, we recommend requesting removal directly through your county’s website.
| Date | Status | Borrower | Loan Amount |
|---|---|---|---|
| Open | $229,000 | ||
| Previous Owner | $148,000 | ||
| Previous Owner | $216,000 | ||
| Previous Owner | $233,032 |
We collect this data history from publicly available records. To have your information removed, we recommend requesting removal directly through your county’s website.
| Date | Event | Price | List to Sale | Price per Sq Ft |
|---|---|---|---|---|
| 12/26/2023 12/26/23 | Sold | $209,500 | +0.2% | $97 / Sq Ft |
| 12/01/2023 12/01/23 | Pending | -- | -- | -- |
| 11/27/2023 11/27/23 | For Sale | $209,000 | -- | $97 / Sq Ft |
We collect this data history from publicly available records. To have your information removed, we recommend requesting removal directly through your county’s website.
| Year | Tax Paid | Tax Assessment Tax Assessment Total Assessment is a certain percentage of the fair market value that is determined by local assessors to be the total taxable value of land and additions on the property. | Land | Improvement |
|---|---|---|---|---|
| 2026 | $2,274 | $186,400 | $28,300 | $158,100 |
| 2025 | $2,579 | $186,400 | $28,300 | $158,100 |
| 2024 | $2,579 | $177,600 | $22,600 | $155,000 |
| 2023 | $2,466 | $150,400 | $17,900 | $132,500 |
| 2022 | $2,020 | $142,500 | $16,300 | $126,200 |
| 2021 | $1,900 | $133,400 | $13,200 | $120,200 |
| 2020 | $1,804 | $127,700 | $13,200 | $114,500 |
| 2019 | $1,789 | $126,500 | $12,000 | $114,500 |
| 2018 | $1,789 | $126,500 | $12,000 | $114,500 |
| 2017 | $1,425 | $112,400 | $12,000 | $100,400 |
| 2016 | $1,425 | $112,400 | $12,000 | $100,400 |
| 2015 | $1,161 | $101,900 | $12,000 | $89,900 |
| 2014 | $1,161 | $0 | $12,000 | $89,900 |
J
Seller's Agent in 2023
Jennifer Porter
EMBOLDEN REALTY GROUP
(540) 397-5259
5 in this area
115 Total Sales
Buyer's Agent in 2023
Christopher Kidd Carter
LONG & FOSTER - ROANOKE OFFICE
(540) 598-5433
3 in this area
157 Total Sales
Source: Roanoke Valley Association of REALTORS®
MLS Number: 903457
APN: 414-1305
Disclaimer: Certain information contained herein is derived from information provided by parties other than Homes.com. All information provided is deemed reliable, but is not guaranteed to be accurate and should be independently verified.
IDX information is provided exclusively for personal, non-commercial use, and may not be used for any purpose other than to identify prospective properties consumers may be interested in purchasing. Information is deemed reliable but not guaranteed.
Ask me questions while you tour the home.