NOT LISTED FOR SALE

1317 Ptarmigan Loop Unit 8 Park City, UT 84098

Estimated Value: $1,348,000 - $1,828,000

4 Beds
3.5 Baths
2,665 Sq Ft
$609/Sq Ft Est. Value

Sale Details

Date Sold: October 7, 2016

Current estimated payment $9,429 / mo

116 Days on Market

Highlights

  • Views of Ski Resort
  • Deck
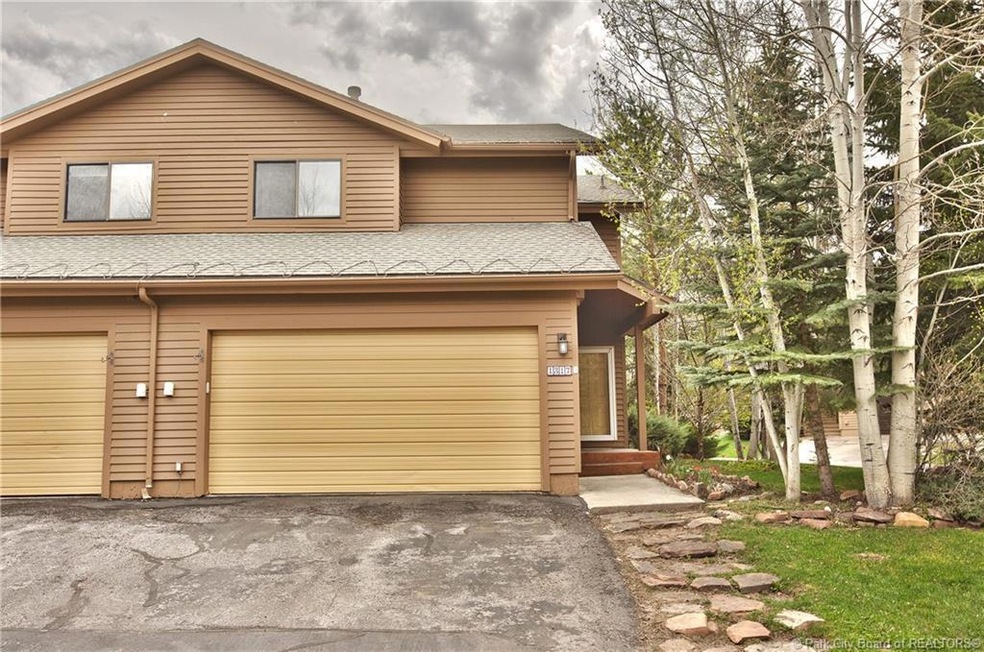
  • Mountain Contemporary Architecture
  • Parley's Park Elementary School Rated A
  • Vaulted Ceiling
  • Hydromassage or Jetted Bathtub

About This Home

As of October 2016

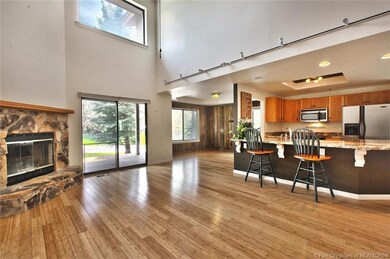
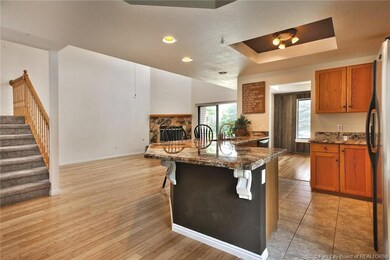
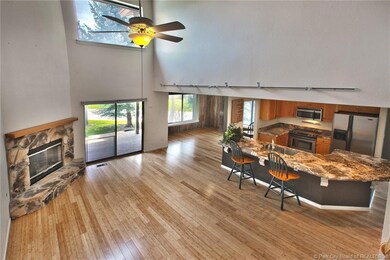
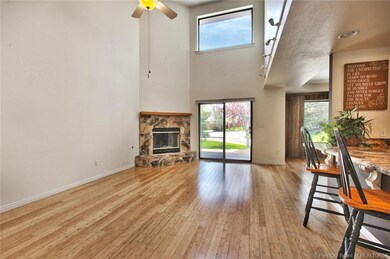

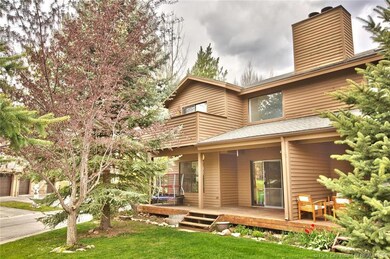
It's located in a park-like setting that makes you feel like you're away from it all - but in fact - you're just a short 5 minute drive or free shuttle from the center of Three of Park City ski areas . The thoughtful open floor plan living in this 4 bedroom townhouse features vaulted ceilings, bamboo flooring, fireplace in great room, main level bedroom, and two car garage. Kitchen finishes include granite countertops, wood cabinets and breakfast area. Relax on the spacious master balcony or private patio plenty of mountain views, this wonderful home offers the ideal blend of convenience and privacy. Make this your new home away from home! This community offer an out door pool and is located near a small park with tennis courts and the Willow Creek Park Trail system. HOA fees cover cable tv, internet, and snow removal. Mother-in-Law Suite is located in the lower level with access from garage: Full kitchen, laundry room, living & dining, and bedroom.

Last Agent to Sell the Property

Kathryn Vallee

Engel & Volkers Park City Listed on: 09/01/2016
Engel & Volkers Park City

Last Buyer's Agent

Michael Karls

Better Homes & Gardens (Lehi) License #5624959SA00

Property Details

Home Type

  • Multi-Family

Est. Annual Taxes

  • $1,810

Year Built

  • Built in 1990

Lot Details

  • Level Lot
  • Sprinkler System

HOA Fees

  • $380 Monthly HOA Fees

Parking

  • 2 Car Garage
  • Garage Door Opener

Home Design

  • Mountain Contemporary Architecture
  • Wood Frame Construction
  • Asphalt Roof
  • Wood Siding
  • Aluminum Siding
  • Concrete Perimeter Foundation

Interior Spaces

  • 2,665 Sq Ft Home
  • Vaulted Ceiling
  • Ceiling Fan
  • Gas Fireplace
  • Great Room
  • Formal Dining Room
  • Tile Flooring
  • Views of Ski Resort
  • Fire and Smoke Detector
  • Laundry Room

Kitchen

  • Breakfast Bar
  • Electric Range
  • Dishwasher
  • Disposal

Bedrooms and Bathrooms

  • 4 Bedrooms
  • Hydromassage or Jetted Bathtub

Outdoor Features

  • Balcony
  • Deck

Utilities

  • Forced Air Heating System
  • Heating System Uses Natural Gas
  • Programmable Thermostat
  • Natural Gas Connected
  • Phone Available
  • Cable TV Available

Listing and Financial Details

  • Assessor Parcel Number PTAR-8

Community Details

Overview

  • Association fees include internet, cable TV, com area taxes, insurance, maintenance exterior, ground maintenance, management fees, reserve/contingency fund
  • Association Phone (435) 649-7710
  • Visit Association Website
  • Ptarmigan Subdivision

Amenities

  • Common Area

Recreation

  • Tennis Courts
  • Community Pool

Pet Policy

  • Pets Allowed

Property Details

Home Type

Multi-Family

Est. Annual Taxes

$1,810

Year Built

Built in 1990

Lot Details

1,307 Sq Ft Lot

HOA Fees

$380 per month

Parking

2

Listing Details

  • MainLevelTotalsDiningRoom: 1
  • MainLevelTotalsGreatRoom: 1
  • MainLevelTotalsHalfBaths: 1
  • Prop. Type: Residential Income
  • Road Surface Type: Paved
  • Property Sub Type: Multi Family
  • Subdivision Name: Ptarmigan
  • Architectural Style: Mountain Contemporary
  • New Construction: No
  • Year Built: 1990
  • ResoBuildingAreaSource: PublicRecords
  • Contract Info:Short Sale: No
  • Contract Info:BankLender Owned: No
  • Property Info:Tax ID: PTAR-8
  • Property Info:Apx Taxes: 1810.0
  • Property Info:Tax Year2: 2015
  • Utilities:Cable Available: Yes
  • Utilities:Phone Available: Yes
  • Sewage:Public Sewer: Yes
  • Property Description:Adjacent Common Area Land: Yes
  • Views:Ski Area: Yes
  • Water:Public2: Yes
  • Utilities:Electricity Connected: Yes
  • Utilities:Natural Gas Connected: Yes
  • Property Info:Construction New: No
  • Property Info:Total Fireplaces: 1
  • Size of HouseLot:Apx SqFt Finished: 2665.0
  • Style:Mountain Contemporary: Yes
  • Foundation:Concrete Perimeter: Yes
  • Roof:Asphalt: Yes
  • Equipment:Smoke Alarm: Yes
  • Equipment:Thermostat - Programmable: Yes
  • Appliances Refrigerators: Yes
  • Flooring:Tile: Yes
  • Dining Area:Semi-Formal Dining: Yes
  • Room Totals:Fireplace8: 1
  • Main Level Totals:Fireplace2: 1
  • Exterior:Wood Siding: Yes
  • Dining Area:Breakfast Bar: Yes
  • Room Totals:Dining Room7: 1
  • Room Totals:Great Room7: 2
  • Property Description:Level: Yes
  • Exterior:Aluminum Siding: Yes
  • Upper Level 2 Totals:Full Baths4: 2
  • Lower Level Totals:Great Room3: 1
  • Room Totals:Laundry8: 1
  • Upper Level 2 Totals:Laundry5: 1
  • Special Features: VirtualTour

Interior Features

  • Appliances: Dishwasher, Disposal, Electric Range, Refrigerator, Other
  • Flooring: Tile
  • Interior Amenities: Ceiling Fan(s), Jetted Bath Tub(s), Vaulted Ceiling(s), Breakfast Bar
  • Other Equipment: Garage Door Opener, Smoke Alarm, Thermostat - Programmable
  • Full Bathrooms: 3
  • Half Bathrooms: 1
  • Total Bedrooms: 4
  • Fireplace Features: Gas
  • Fireplaces: 1
  • Fireplace: Yes
  • Appliances Dishwasher: Yes
  • Number of Fireplaces Gas: Yes
  • Interior Features:Ceiling Fan(s): Yes
  • Interior Features:Vaulted Ceiling(s): Yes
  • Interior Features:Jetted Bath Tub(s): Yes
  • Appliances:Electric Range: Yes

Exterior Features

  • Exterior Features: Balcony, Deck(s), Gas BBQ Stubbed, Lawn Sprinkler - Full
  • Roof: Asphalt
  • Lot Features: Adjacent Common Area Land, Level
  • View: Ski Area
  • Construction Type: Aluminum Siding, Wood Siding
  • Foundation Details: Concrete Perimeter
  • Exterior Features:Deck(s): Yes
  • Exterior Features:Gas BBQ Stubbed: Yes
  • Exterior Features:Lawn Sprinkler - Full: Yes
  • Exterior Features:Balcony: Yes
  • Construction:Frame - Wood: Yes

Garage/Parking

  • OtherParkTypeParkingSpaces: 2
  • Covered Parking Spaces: 2.0
  • Garage Spaces: 2.0
  • Property Info:Parking Spaces Covered: 2
  • Equipment:Garage Door Opener: Yes

Utilities

  • Heating: Forced Air, Natural Gas
  • Utilities: Cable Available, Electricity Connected, Natural Gas Connected, Phone Available
  • Heating Yn: Yes
  • Sewer: Public Sewer
  • Water Source: Public
  • Heating:Forced Air: Yes
  • Heating:Natural Gas: Yes

Condo/Co-op/Association

  • Amenities: Pets Allowed, Pool, Tennis Courts
  • Association Fee: 380.0
  • Association Fee Frequency: Monthly
  • Phone: 435-649-7710
  • Association: Yes

Association/Amenities

  • AssociationOccupant:HOA Dues: Yes
  • AssociationOccupant:HOA Dues2: 380.0
  • AssociationOccupant:HOA Dues Frequency: Monthly
  • AssociationOccupant:HOA Contact: Amber Nelson
  • AssociationOccupant:HOA Contact Phone: 435-649-7710
  • AssociationOccupant:HOA Website: amber@nelsonandhansonaccounting.com
  • Common Area Amenities:Pool: Yes
  • AssociationOccupant:Currently Occupied: Call Listing Agent
  • Common Area Amenities:Pets Allowed: Yes
  • Association Fees Included:Com Area Taxes: Yes
  • Association Fees Included:Insurance: Yes
  • Association Fees Included:Management Fees: Yes
  • Association Fees Included:ReserveContingency Fund: Yes
  • Common Area Amenities:Tennis Courts: Yes
  • Association Fees Included:Cable TV: Yes
  • Association Fees Included:Maintenance Exterior: Yes
  • Association Fees Included:Maintenance Grounds: Yes
  • Association Fees Included:Other3: Yes
  • Association Fees Included:See Remarks25: Yes
  • Association Fees Included:Internet: Yes

Fee Information

  • Association Fee Includes: Internet, Cable TV, Com Area Taxes, Insurance, Maintenance Exterior, Maintenance Grounds, Management Fees, Reserve/Contingency Fund, See Remarks, Other

Lot Info

  • Parcel #: PTAR-8

Tax Info

  • Tax Year: 2015
  • Tax Annual Amount: 1810.0

Ownership History

We collect this data history from publicly available records. To have your information removed, we recommend requesting removal directly through your county’s website.

Date Name Owned For Owner Type

Purchase Details

Listed on
Sep 1, 2016
Closed on
Oct 3, 2016
Sold by
Bought by
Seller's Agent
Kathryn Vallee
Engel & Volkers Park City
Buyer's Agent
Michael Karls
Better Homes & Gardens (Lehi)
List Price
$625,000
Current Estimated Value
$1,623,584

Home Financials for this Owner

Home Financials are based on the most recent Mortgage that was taken out on this home.
Avg. Annual Appreciation
10.95%
Original Mortgage
$460,000
Outstanding Balance
$365,433
Interest Rate
3.43%
Mortgage Type
New Conventional
Estimated Equity
$1,258,151

Purchase Details

Listed on
Apr 1, 2015
Closed on
Jun 24, 2015
Sold by
Bought by
Seller's Agent
Lincoln DeWitt
B2 and Company Real Estate
Buyer's Agent
Ashley Driscoll
Exit Realty Legacy
List Price
$599,000

Home Financials for this Owner

Home Financials are based on the most recent Mortgage that was taken out on this home.
Avg. Annual Appreciation
2.73%
Original Mortgage
$570,000
Interest Rate
3.81%
Mortgage Type
VA

Purchase Details

Closed on
Nov 17, 2009
Sold by
Bought by

Home Financials for this Owner

Home Financials are based on the most recent Mortgage that was taken out on this home.
Original Mortgage
$181,000
Interest Rate
4.88%
Mortgage Type
New Conventional
Source: Public Records
Create a Home Valuation Report for This Property
The Home Valuation Report is an in-depth analysis detailing your home's value as well as a comparison with similar homes in the area

Home Values in the Area

Source: Public Records

Average Home Value in this Area


Source: Public Records

Purchase History

We collect this data history from publicly available records. To have your information removed, we recommend requesting removal directly through your county’s website.

Date Buyer Sale Price Title Company
-- First American Title Insuran
-- Coalition Title Agency
-- --
Source: Public Records

Mortgage History

We collect this data history from publicly available records. To have your information removed, we recommend requesting removal directly through your county’s website.

Date Status Borrower Loan Amount
Open $460,000
Previous Owner $570,000
Previous Owner $181,000
Source: Public Records

Property History

We collect this data history from publicly available records. To have your information removed, we recommend requesting removal directly through your county’s website.

Date Event Price List to Sale Price per Sq Ft Prior Sale
10/07/2016 10/07/16 Sold -- -- --
08/30/2016 08/30/16 Pending -- -- --
05/05/2016 05/05/16 For Sale $625,000 +4.3% $235 / Sq Ft
06/26/2015 06/26/15 Sold -- -- -- View Prior Sale
05/13/2015 05/13/15 Pending -- -- --
04/01/2015 04/01/15 For Sale $599,000 -- $225 / Sq Ft
Source: Park City Board of REALTORS®

Tax History

We collect this data history from publicly available records. To have your information removed, we recommend requesting removal directly through your county’s website.

Year Tax Paid Tax Assessment Tax Assessment Total Assessment is a certain percentage of the fair market value that is determined by local assessors to be the total taxable value of land and additions on the property. Land Improvement
2025 $3,966 $706,689 $316,250 $390,439
2024 $4,407 $692,939 $302,500 $390,439
2023 $4,407 $797,500 $302,500 $495,000
2022 $3,863 $618,750 $302,500 $316,250
2021 $3,059 $429,000 $302,500 $126,500
2020 $3,229 $429,000 $302,500 $126,500
2019 $3,360 $429,000 $302,500 $126,500
2018 $2,283 $291,500 $165,000 $126,500
2017 $2,111 $291,500 $165,000 $126,500
2016 $2,077 $266,750 $165,000 $101,750
2015 $1,810 $220,000 $0 $0
2013 $1,910 $220,000 $0 $0
Source: Public Records

Agents Affiliated with this Home

  • Section Image
See All Agents

Map

Source: Park City Board of REALTORS®

MLS Number: 11602644

Park City Board of REALTORS®

APN: PTAR-8

Your Personal Tour Guide

Ask me questions while you tour the home.