
Art Geen
Full Circle Realty
(217) 916-2418
52 Total Sales
1 in Mattoon
$128,000 Price

Estimated Value: $122,499
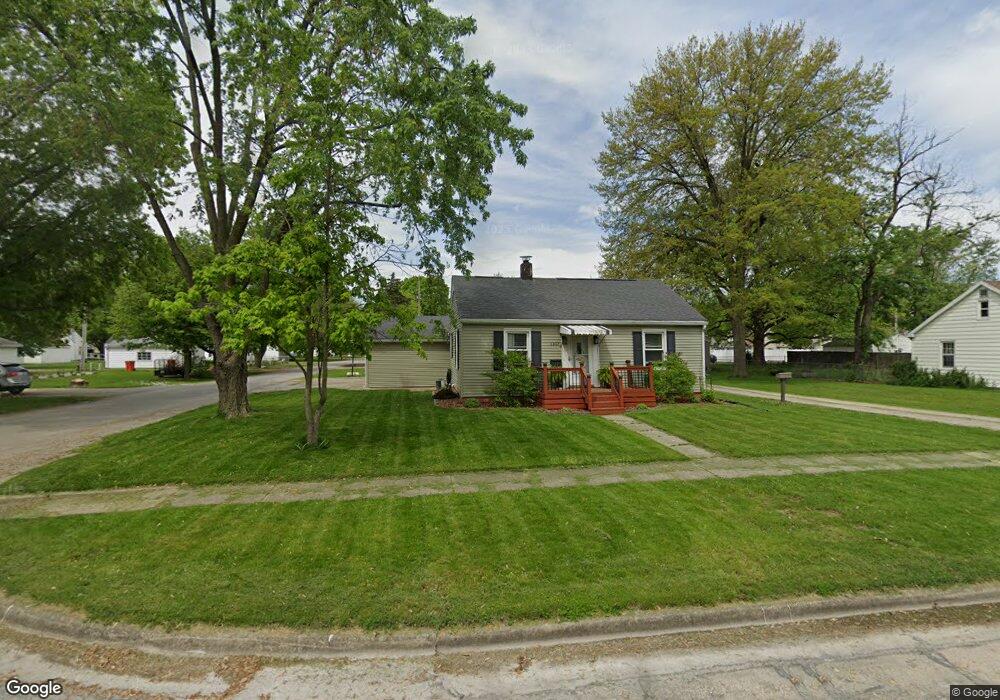
Immaculately Renovated Home. All you have to do is drive up to notice that this one is special. Walking in the front door, the freshly refinished hardwood floors and built-in shelving present that warm cozy feeling that tells you that this is home. Just beyond the living room, a modernized kitchen awaits. Complete with ceramic tile floors, new counter-tops and lighting, and newer appliances, this kitchen provides the perfect place to prepare a meal. Passed the kitchen awaits a surprising bonus, over 175 sq. ft. of additional space in the form of a three season sun room. Open and airy is the way to describe this room with two window-lined walls. The bathroom has been taken down to the studs and put back together with gleaming white fixtures and brushed nickel finishes. Along with the same beautiful hardwood floors found in the living room, the two large windows in each bedroom, set these apart from the other houses you have seen. New siding, roof and landscaping highlight the improvements outside. The oversized, 2 car attached garage, and the fenced in back yard complete the exterior. The fantastic interior coupled with an amazing exterior leaves little to be desired with this home. *Sun room is not included in finished square footage.
Last Agent to Sell the Property
Coldwell Banker Classic Real Estate License #471018366 Listed on: 10/21/2016
Last Buyer's Agent
Bailey Swensen
Century 21 Kima Properties License #475166437
We collect this data history from publicly available records. To have your information removed, we recommend requesting removal directly through your county’s website.
Art Geen
Full Circle Realty
(217) 916-2418
52 Total Sales
1 in Mattoon
$128,000 Price
Kristen Hutchinson
All-American Realty
(217) 993-9041
130 Total Sales
19 in Mattoon
$50K - $360K Price Range
Blake McWilliams
RE/MAX Key Advantage
(618) 403-1246
39 Total Sales
9 in Mattoon
$82K - $169K Price Range
Diane Otta
Brinkoetter, Realtors
(217) 859-8481
43 Total Sales
3 in Mattoon
$38K - $98K Price Range
Carol Meinhart
The Real Estate Group LLC
(217) 858-4967
774 Total Sales
3 in Mattoon
$833,000 Price Range
Tony Lape
RE/MAX Properties
(217) 858-2320
65 Total Sales
1 in Mattoon
$144,900 Price
We collect this data history from publicly available records. To have your information removed, we recommend requesting removal directly through your county’s website.
| Date | Buyer | Sale Price | Title Company |
|---|---|---|---|
| $108,500 | Crites Title | ||
| $82,500 | None Available | ||
| $69,000 | -- | ||
| $39,054 | -- | ||
| -- | Premier Title | ||
| $65,000 | None Available | ||
| -- | Lakeside Title And Escrow Ag | ||
| $54,308 | None Available |
We collect this data history from publicly available records. To have your information removed, we recommend requesting removal directly through your county’s website.
| Date | Status | Borrower | Loan Amount |
|---|---|---|---|
| Open | $102,500 | ||
| Previous Owner | $84,848 | ||
| Previous Owner | $69,696 | ||
| Previous Owner | $46,500 | ||
| Previous Owner | $67,850 | ||
| Previous Owner | $5,044 | ||
| Previous Owner | $39,140 |
We collect this data history from publicly available records. To have your information removed, we recommend requesting removal directly through your county’s website.
| Date | Event | Price | List to Sale | Price per Sq Ft | Prior Sale |
|---|---|---|---|---|---|
| 01/11/2017 01/11/17 | Sold | $69,000 | -6.1% | $88 / Sq Ft | |
| 11/05/2016 11/05/16 | Pending | -- | -- | -- | |
| 10/22/2016 10/22/16 | For Sale | $73,500 | +88.2% | $94 / Sq Ft | |
| 05/29/2015 05/29/15 | Sold | $39,054 | +8.5% | $50 / Sq Ft | View Prior Sale |
| 05/21/2015 05/21/15 | Pending | -- | -- | -- | |
| 04/22/2015 04/22/15 | For Sale | $36,000 | -- | $46 / Sq Ft |
We collect this data history from publicly available records. To have your information removed, we recommend requesting removal directly through your county’s website.
| Year | Tax Paid | Tax Assessment Tax Assessment Total Assessment is a certain percentage of the fair market value that is determined by local assessors to be the total taxable value of land and additions on the property. | Land | Improvement |
|---|---|---|---|---|
| 2025 | $2,110 | $32,586 | $2,800 | $29,786 |
| 2024 | $2,003 | $29,570 | $2,541 | $27,029 |
| 2023 | $1,804 | $26,402 | $2,269 | $24,133 |
| 2022 | $1,747 | $25,966 | $2,232 | $23,734 |
| 2021 | $1,599 | $23,850 | $2,898 | $20,952 |
| 2020 | $1,578 | $23,294 | $3,003 | $20,291 |
| 2019 | $1,532 | $22,482 | $2,898 | $19,584 |
| 2018 | $1,507 | $23,400 | $2,898 | $20,502 |
| 2017 | $2,048 | $22,482 | $2,898 | $19,584 |
| 2016 | $2,006 | $22,482 | $2,898 | $19,584 |
| 2015 | $1,454 | $22,482 | $2,898 | $19,584 |
| 2014 | $1,454 | $22,482 | $2,898 | $19,584 |
| 2013 | $1,454 | $22,482 | $2,898 | $19,584 |
Seller's Agent in 2017
Mike Staton
Coldwell Banker Classic Real Estate
(217) 317-0023
28 Total Sales
B
Buyer's Agent in 2017
Bailey Swensen
Century 21 Kima Properties
Seller's Agent in 2015
Tom Bariether
Coldwell Banker Classic Real Estate
(217) 273-4842
145 Total Sales
N
Buyer's Agent in 2015
Non Member
Central Illinois Board of REALTORS
Source: Central Illinois Board of REALTORS®
MLS Number: 6164563
APN: 07-2-12729-000
Ask me questions while you tour the home.