
Seller's Agent in 2017
Sharron Langdon
Blue Summit Realty Group
(541) 913-4306
179 Total Sales

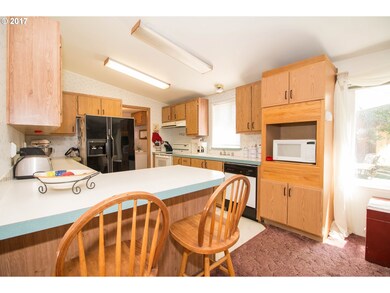
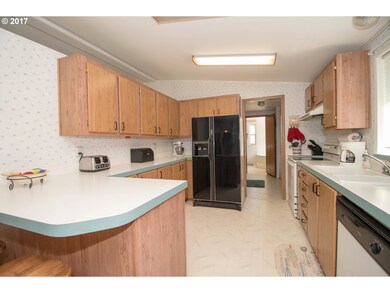
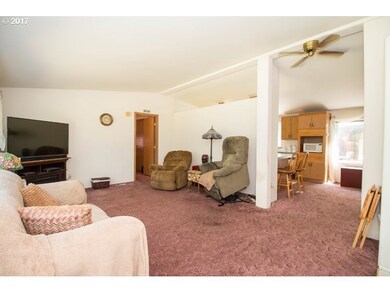
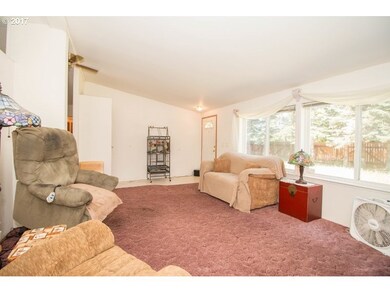
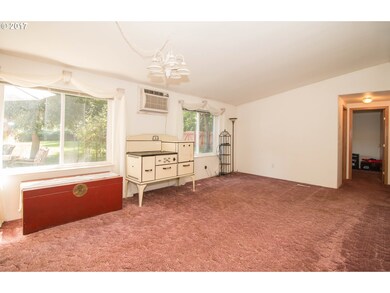
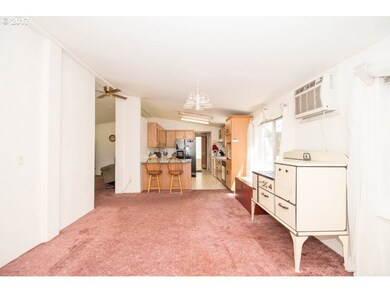
Looking for an acre of land, over 2,200 Sq. Ft. worth of shop space, and a 4 bedroom home? It does exist right in the City of Union! This 4 bedroom, 2 bathroom home will come with a brand new roof as part of the sale! Have too many vehicles and not enough parking? This lot affords abundant parking, 2 detached shops with concrete floors, beautiful back yard, and large grazing area in the back of the lot. Come take a look today!
Last Agent to Sell the Property
Blue Summit Realty Group License #200710246 Listed on: 07/14/2017
We collect this data history from publicly available records. To have your information removed, we recommend requesting removal directly through your county’s website.
We collect this data history from publicly available records. To have your information removed, we recommend requesting removal directly through your county’s website.
| Date | Buyer | Sale Price | Title Company |
|---|---|---|---|
| $25,000 | Eastern Oregon Title Inc | ||
| Lindsley William C | -- | Eastern Oregon Titel Inc | |
| Dittrick James | $182,000 | Eastern Oregon Title Inc | |
| Lindsley William C | -- | Eastern Oregon Title Inc |
We collect this data history from publicly available records. To have your information removed, we recommend requesting removal directly through your county’s website.
| Date | Status | Borrower | Loan Amount |
|---|---|---|---|
| Previous Owner | $164,835 |
We collect this data history from publicly available records. To have your information removed, we recommend requesting removal directly through your county’s website.
| Date | Event | Price | List to Sale | Price per Sq Ft |
|---|---|---|---|---|
| 12/20/2017 12/20/17 | Sold | $182,000 | -13.3% | $101 / Sq Ft |
| 10/16/2017 10/16/17 | Pending | -- | -- | -- |
| 07/14/2017 07/14/17 | For Sale | $210,000 | -- | $116 / Sq Ft |
We collect this data history from publicly available records. To have your information removed, we recommend requesting removal directly through your county’s website.
| Year | Tax Paid | Tax Assessment Tax Assessment Total Assessment is a certain percentage of the fair market value that is determined by local assessors to be the total taxable value of land and additions on the property. | Land | Improvement |
|---|---|---|---|---|
| 2025 | $1,956 | $137,610 | $57,060 | $80,550 |
| 2024 | $1,736 | $133,610 | $55,400 | $78,210 |
| 2023 | $1,681 | $129,730 | $53,790 | $75,940 |
| 2022 | $1,671 | $125,961 | $52,217 | $73,744 |
| 2021 | $1,625 | $122,293 | $50,160 | $72,133 |
| 2020 | $1,575 | $118,732 | $47,708 | $71,024 |
| 2019 | $1,422 | $115,274 | $51,522 | $63,752 |
| 2018 | $1,384 | $111,917 | $44,033 | $67,884 |
| 2017 | $1,367 | $121,729 | $55,221 | $66,508 |
| 2016 | $1,381 | $118,184 | $53,612 | $64,572 |
| 2015 | $1,328 | $114,742 | $50,659 | $64,083 |
| 2014 | $1,292 | $111,400 | $48,599 | $62,801 |
| 2013 | -- | $108,156 | $41,279 | $66,877 |
Seller's Agent in 2017
Sharron Langdon
Blue Summit Realty Group
(541) 913-4306
179 Total Sales
Buyer's Agent in 2017
Ronny Smith
Valley Realty
(800) 791-0825
7 Total Sales
Source: Regional Multiple Listing Service (RMLS)
MLS Number: 17557755
Disclaimer: Certain information contained herein is derived from information provided by parties other than Homes.com. All information provided is deemed reliable, but is not guaranteed to be accurate and should be independently verified.
The content relating to real estate for sale on this web site comes in part from the IDX program of the RMLS™ of Portland, Oregon. Real estate listings held by brokerage firms other than Ten-X are marked with the RMLS™ logo, and detailed information about these properties includes the names of the listing brokers. Listing content is copyright © 2026 RMLS™, Portland, Oregon. Some properties which appear for sale on this web site may subsequently have sold or may no longer be available. All information provided is deemed reliable but is not guaranteed and should be independently verified.
Ask me questions while you tour the home.