
Juana Fuentes
Exclusive Living, Inc
(224) 255-4532
76 Total Sales
1 in Harvard
$215,000 Price
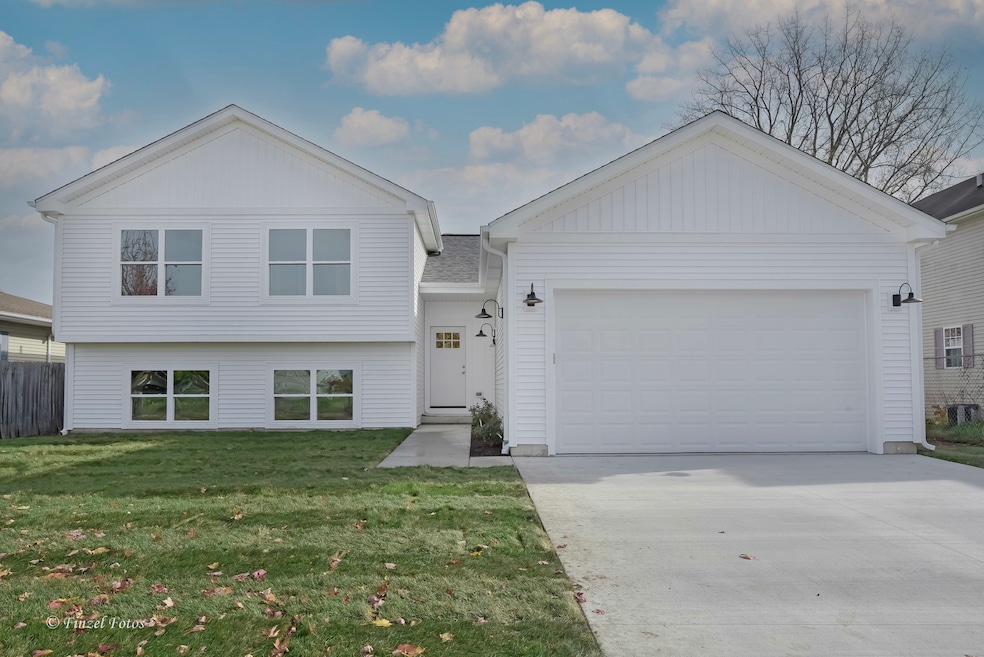
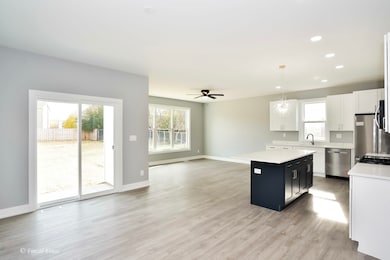
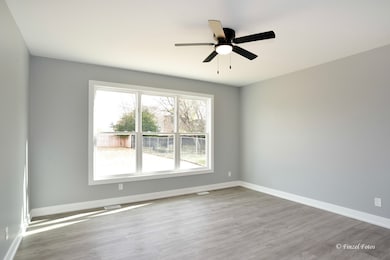

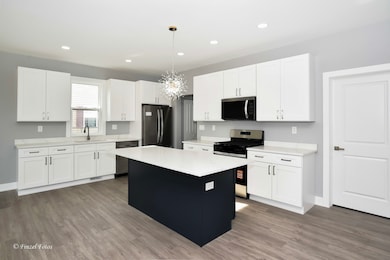
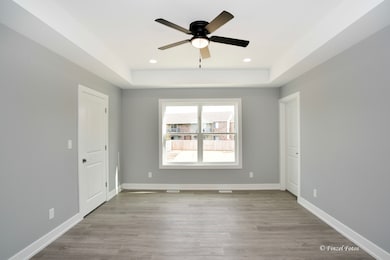
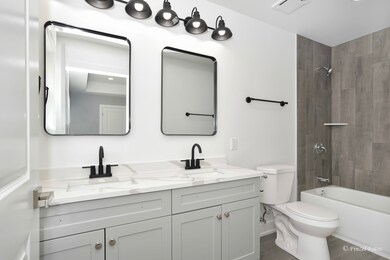
Brand New Construction by Greenway Group LLC. - Just Move right in! Discover style and functionality in this impressive 1,800+ square foot traditional tri-level home. Offering three bedrooms and 2 full and 2 1/2 baths, and finished family room. This residence provides distinct living spaces for comfort and convenience. Main Level: Enjoy a spacious open floor plan, seamlessly integrating the Great Room and kitchen-perfect for living and entertaining. Includes a mud room and half bath for added convenience. Second Level: Retreat to the master suite with a private bath, while additional bedrooms share a guest bath. Thoughtfully designed for maximum space and comfort. Tri-Level Design: Embrace the charm of a split-level layout, catering to various lifestyle needs. Experience modern living with traditional architecture and contemporary features like luxury vinyl flooring, tray ceilings in the master bedroom, tiled bathrooms with gold finishes, white shaker cabinets complemented by a navy blue island, quartz countertops, fully drywalled and insulated and 2 car garage with opener and all stainless steel appliances. We have builders perfered lender specials call for details-Save some $$$
Last Buyer's Agent
Berkshire Hathaway HomeServices Starck Real Estate License #471004982
Juana Fuentes
Exclusive Living, Inc
(224) 255-4532
76 Total Sales
1 in Harvard
$215,000 Price
Elizabeth Goodchild
Realty of America
(224) 479-1826
471 Total Sales
1 in Harvard
$265,000 Price
Joan Burny
@properties Christie's International Real Estate
(224) 271-9502
77 Total Sales
1 in Harvard
$220,000 Price
Louise Berger
RE/MAX Plaza
(815) 923-3645
55 Total Sales
6 in Harvard
$40K - $530K Price Range
Ivonne Payes
Payes Real Estate Group
(224) 206-0617
234 Total Sales
1 in Harvard
$255,000 Price
Lisa Wolf
Keller Williams North Shore West
(224) 332-2538
1,082 Total Sales
1 in Harvard
$188,000 Price
We collect this data history from publicly available records. To have your information removed, we recommend requesting removal directly through your county’s website.
| Date | Event | Price | List to Sale | Price per Sq Ft |
|---|---|---|---|---|
| 02/26/2026 02/26/26 | Sold | $319,000 | 0.0% | $177 / Sq Ft |
| 12/16/2025 12/16/25 | Pending | -- | -- | -- |
| 07/16/2025 07/16/25 | For Sale | $319,000 | -- | $177 / Sq Ft |
Seller's Agent in 2026
Jose Rey
Compass
(815) 861-2757
151 Total Sales
Seller Co-Listing Agent in 2026
Carlos Gonzalez
Compass
(815) 403-6875
84 Total Sales
Buyer's Agent in 2026
Pat Betlinski
Berkshire Hathaway HomeServices Starck Real Estate
(815) 943-7911
156 Total Sales
Source: Midwest Real Estate Data (MRED)
MLS Number: 12415707
Disclaimer: Certain information contained herein is derived from information provided by parties other than Homes.com. All information provided is deemed reliable, but is not guaranteed to be accurate and should be independently verified.
All data is obtained from various sources and may not have been verified by broker or MLS GRID. Supplied Open House Information is subject to change without notice. All information should be independently reviewed and verified for accuracy. Properties may or may not be listed by the office/agent presenting the information. Some IDX listings have been excluded from this website.
Listings courtesy of Midwest Real Estate Data (MRED) as distributed by MLS GRID.
Based on information submitted to the MLS GRID
Ask me questions while you tour the home.