
Carrie Wasson
Realty Network
(918) 347-1034
68 Total Sales
2 in Silvertree
$200K - $279K Price Range
Estimated Value: $276,378
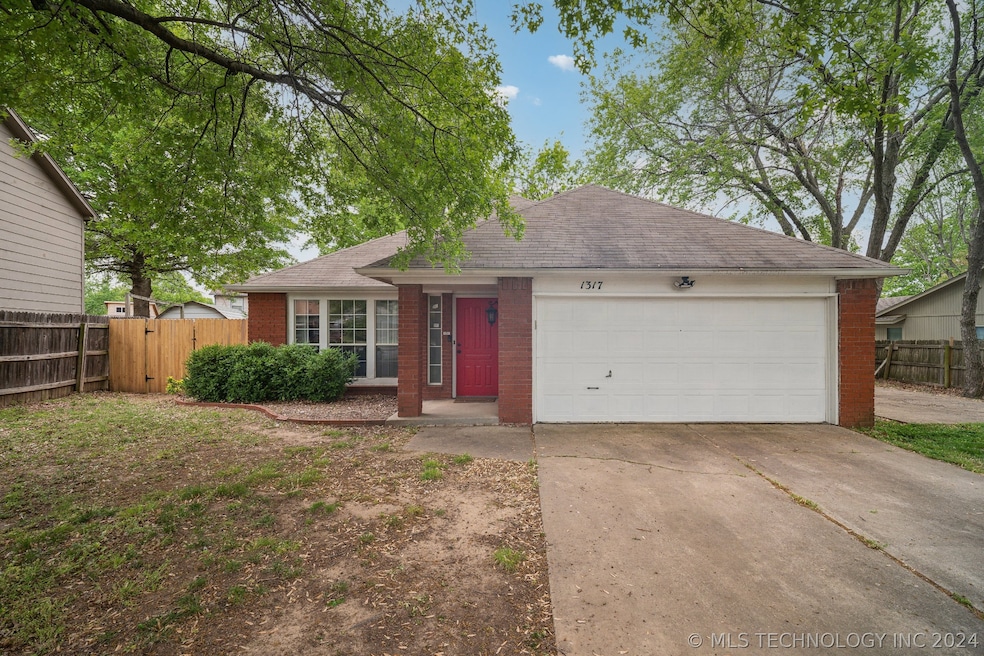
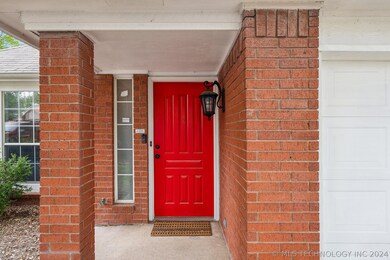
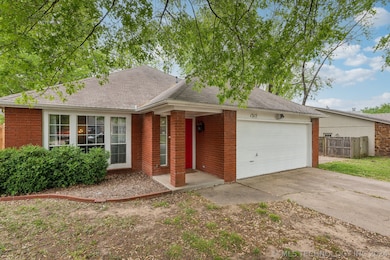
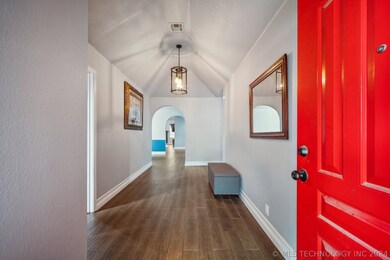
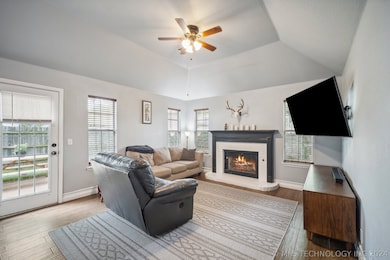
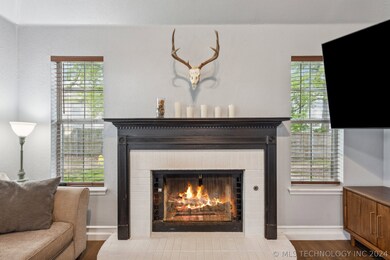
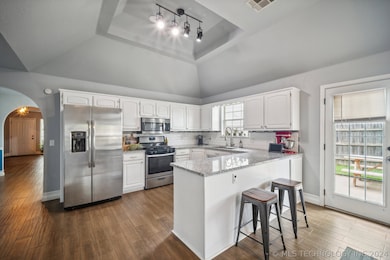
Spacious and well maintained, 4 bed / 2 bath home that combines modern updates with a peaceful setting. Situated on a generous lot with a charming yard, this home offers plenty of space for relaxation and entertainment. Step inside to discover a beautifully updated interior, featuring a bright and welcoming living area with a cozy fireplace. The updated kitchen is a chef's delight, boasting stainless steel appliances, granite countertops, and ample cabinet space. The primary bedroom provides a private retreat with an ensuite bathroom, while three additional bedrooms offer plenty of space for family and guests or home office. Outside, the serene yard is the perfect place to unwind, with mature trees providing shade and beauty. Conveniently located near shopping, dining, and entertainment options, this home offers the perfect blend of comfort and convenience. Don't miss this opportunity to own this beautiful updated home today!
Last Agent to Sell the Property
Gerig Group Real Estate License #175916 Listed on: 04/16/2024
We collect this data history from publicly available records. To have your information removed, we recommend requesting removal directly through your county’s website.
Carrie Wasson
Realty Network
(918) 347-1034
68 Total Sales
2 in Silvertree
$200K - $279K Price Range
Robin Wilson
Epique Realty
(539) 666-7782
205 Total Sales
2 in Silvertree
$235K - $310K Price Range
Pamela Nichols
RE/MAX Results
(539) 233-3390
103 Total Sales
1 in Silvertree
$270,000 Price
David Dumont
Pinnacle Realty Group
(539) 233-4108
555 Total Sales
11 in Silvertree
$264K - $431K Price Range
Janice Koss
Coldwell Banker Select
(539) 666-7067
201 Total Sales
1 in Silvertree
$195,000 Price
Angela Fritz
RE/MAX Results
(918) 276-7958
60 Total Sales
1 in Silvertree
$242,000 Price
We collect this data history from publicly available records. To have your information removed, we recommend requesting removal directly through your county’s website.
| Date | Buyer | Sale Price | Title Company |
|---|---|---|---|
| $280,000 | Integrity Title & Closing | ||
| $182,500 | Firstitle & Abstract Svcs Ll | ||
| $118,771 | Multiple | ||
| $142,482 | None Available | ||
| -- | Colonial Title Inc | ||
| $137,000 | Colonial Title Inc | ||
| $115,000 | -- |
We collect this data history from publicly available records. To have your information removed, we recommend requesting removal directly through your county’s website.
| Date | Status | Borrower | Loan Amount |
|---|---|---|---|
| Open | $274,928 | ||
| Previous Owner | $173,375 | ||
| Previous Owner | $21,130 | ||
| Previous Owner | $140,790 | ||
| Previous Owner | $134,883 | ||
| Previous Owner | $109,250 |
We collect this data history from publicly available records. To have your information removed, we recommend requesting removal directly through your county’s website.
| Date | Event | Price | List to Sale | Price per Sq Ft | Prior Sale |
|---|---|---|---|---|---|
| 06/18/2024 06/18/24 | Sold | $280,000 | -3.4% | $147 / Sq Ft | |
| 05/17/2024 05/17/24 | Pending | -- | -- | -- | |
| 05/08/2024 05/08/24 | Price Changed | $289,900 | -1.7% | $152 / Sq Ft | |
| 04/16/2024 04/16/24 | For Sale | $295,000 | +61.6% | $155 / Sq Ft | |
| 10/31/2019 10/31/19 | Sold | $182,500 | -4.9% | $96 / Sq Ft | View Prior Sale |
| 04/26/2019 04/26/19 | Pending | -- | -- | -- | |
| 04/26/2019 04/26/19 | For Sale | $192,000 | -- | $101 / Sq Ft |
We collect this data history from publicly available records. To have your information removed, we recommend requesting removal directly through your county’s website.
| Year | Tax Paid | Tax Assessment Tax Assessment Total Assessment is a certain percentage of the fair market value that is determined by local assessors to be the total taxable value of land and additions on the property. | Land | Improvement |
|---|---|---|---|---|
| 2025 | $3,470 | $26,972 | $2,488 | $24,484 |
| 2024 | $2,844 | $21,797 | $2,244 | $19,553 |
| 2023 | $2,844 | $22,133 | $2,277 | $19,856 |
| 2022 | $2,732 | $21,079 | $2,333 | $18,746 |
| 2021 | $2,603 | $20,075 | $2,222 | $17,853 |
| 2020 | $2,648 | $20,075 | $2,222 | $17,853 |
| 2019 | $2,229 | $16,884 | $2,222 | $14,662 |
| 2018 | $2,199 | $16,884 | $2,222 | $14,662 |
| 2017 | $2,209 | $16,884 | $2,222 | $14,662 |
| 2016 | $2,127 | $16,276 | $2,222 | $14,054 |
| 2015 | $2,109 | $16,276 | $2,222 | $14,054 |
| 2014 | $2,073 | $16,276 | $2,222 | $14,054 |
Seller's Agent in 2024
Josh Gerig
Gerig Group Real Estate
(918) 228-4980
3 in this area
144 Total Sales
Buyer's Agent in 2024
Luis Aguayo
Tulsa United Realty Group
(918) 850-3311
1 in this area
113 Total Sales
S
Seller's Agent in 2019
Stella Nyingi
Platinum Realty, LLC.
(918) 970-4000
34 Total Sales
Source: MLS Technology
MLS Number: 2413333
APN: 81015-84-27-31160
Disclaimer: Certain information contained herein is derived from information provided by parties other than Homes.com. All information provided is deemed reliable, but is not guaranteed to be accurate and should be independently verified.
IDX information is provided exclusively for personal, non-commercial use, and may not be used for any purpose other than to identify prospective properties consumers may be interested in purchasing.
Information is deemed reliable but not guaranteed.
Ask me questions while you tour the home.