
Lisa Oliver
Compass - Perkins
(225) 529-0991
74 Total Sales
2 in Gonzales
$270,000 Price Range


Estimated Value: $289,000 - $340,642
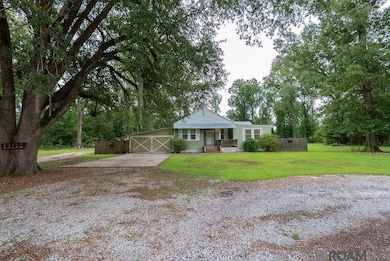
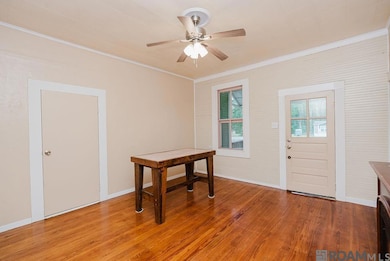
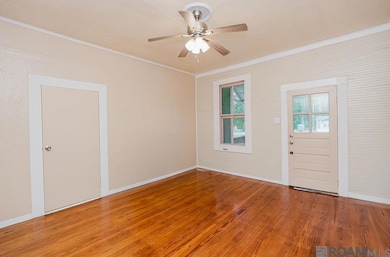
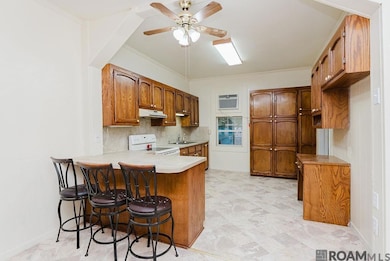
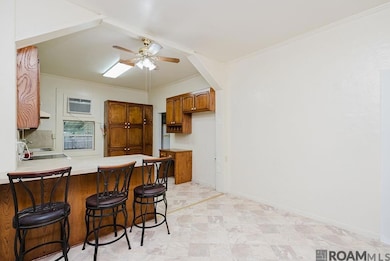
Discover space, comfort, and flexibility in this 3-bedroom, 2-bath home nestled on over 3.5 beautiful acres! This property features a private mother-in-law suite—perfect for multi-generational living, guest accommodations, or rental potential. The main home offers a bright, open layout with a spacious kitchen, cozy living room, and a primary suite with its own bath. The land also includes a car lovers dream with a 5 car garage and 24x80 covered RV parking space! Enjoy the peace and privacy of your expansive land, ideal for gardening, recreation, or even a small hobby farm. With room to roam and space for everyone, this is country living with endless possibilities—all just minutes from town conveniences! Property being sold as-is.
Last Agent to Sell the Property
Elite Home Team brokered by eXp Realty, LLC License #0995699018 Listed on: 06/13/2025
Last Buyer's Agent
Elite Home Team brokered by eXp Realty, LLC License #0995699018 Listed on: 06/13/2025
Lisa Oliver
Compass - Perkins
(225) 529-0991
74 Total Sales
2 in Gonzales
$270,000 Price Range
Anne Trapp
Century 21 Investment Realty
(225) 529-1886
71 Total Sales
5 in Gonzales
$243K - $245K Price Range
Karen Vidrine
Century 21 Investment Realty
(225) 422-1028
29 Total Sales
9 in Gonzales
$95K - $320K Price Range
Beth Alford
RE/MAX Properties
(225) 314-8469
139 Total Sales
44 in Gonzales
$33K - $735K Price Range
Lonnie Roussel
Roussel Real Estate
(225) 529-1981
138 Total Sales
32 in Gonzales
$100K - $713K Price Range
Tracy Himel
Scot Himel
(225) 442-9777
86 Total Sales
58 in Gonzales
$31K - $460K Price Range
We collect this data history from publicly available records. To have your information removed, we recommend requesting removal directly through your county’s website.
| Date | Event | Price | List to Sale | Price per Sq Ft | Prior Sale |
|---|---|---|---|---|---|
| 09/19/2025 09/19/25 | Sold | -- | -- | -- | |
| 07/31/2025 07/31/25 | Pending | -- | -- | -- | |
| 07/18/2025 07/18/25 | Price Changed | $299,500 | -6.4% | $185 / Sq Ft | |
| 06/13/2025 06/13/25 | For Sale | $320,000 | +68.4% | $197 / Sq Ft | |
| 01/19/2016 01/19/16 | Off Market | -- | -- | -- | |
| 11/20/2015 11/20/15 | Sold | -- | -- | -- | View Prior Sale |
| 09/22/2015 09/22/15 | For Sale | $190,000 | -- | $123 / Sq Ft |
We collect this data history from publicly available records. To have your information removed, we recommend requesting removal directly through your county’s website.
| Year | Tax Paid | Tax Assessment Tax Assessment Total Assessment is a certain percentage of the fair market value that is determined by local assessors to be the total taxable value of land and additions on the property. | Land | Improvement |
|---|---|---|---|---|
| 2025 | $1,109 | $18,580 | $4,740 | $13,840 |
| 2024 | $1,129 | $18,580 | $4,740 | $13,840 |
| 2023 | $1,700 | $16,640 | $3,950 | $12,690 |
| 2022 | $1,700 | $16,640 | $3,950 | $12,690 |
| 2021 | $1,700 | $16,640 | $3,950 | $12,690 |
| 2020 | $1,709 | $16,640 | $3,950 | $12,690 |
| 2019 | $1,200 | $11,620 | $3,950 | $7,670 |
| 2018 | $1,186 | $11,620 | $3,950 | $7,670 |
| 2017 | $1,186 | $11,620 | $3,950 | $7,670 |
| 2015 | $696 | $6,780 | $2,350 | $4,430 |
| 2014 | $695 | $6,780 | $2,350 | $4,430 |
Seller's Agent in 2025
Nicole Petersen
Elite Home Team brokered by eXp Realty, LLC
(928) 242-2410
5 Total Sales
Seller's Agent in 2015
Donna Villar
Villar & Co Real Estate
(225) 937-9021
92 Total Sales
Buyer's Agent in 2015
Kodie Robertson
Blue Porch Properties
(225) 402-9396
197 Total Sales
Source: Greater Baton Rouge Association of REALTORS®
MLS Number: 2025011425
APN: 42612-000
Disclaimer: Certain information contained herein is derived from information provided by parties other than Homes.com. All information provided is deemed reliable, but is not guaranteed to be accurate and should be independently verified.
IDX information is provided exclusively for personal, non-commercial use, and may not be used for any purpose other than to identify prospective properties consumers may be interested in purchasing. Information is deemed reliable but not guaranteed.
Ask me questions while you tour the home.