$425,000
SOLD AUG 27, 2026
Last list price
4 Beds
2 Baths
1,680 Sq Ft
10 Acre Lot

Sale Details

Date Sold: August 27, 2026

$253 Per Sq Ft

245 Days on Market

Highlights

  • Horse Property
  • Countryside Views
  • Walk-In Closet
  • 10 Acre Lot
  • Covered Patio or Porch
  • Outdoor Grill

About This Home

As of August 2026

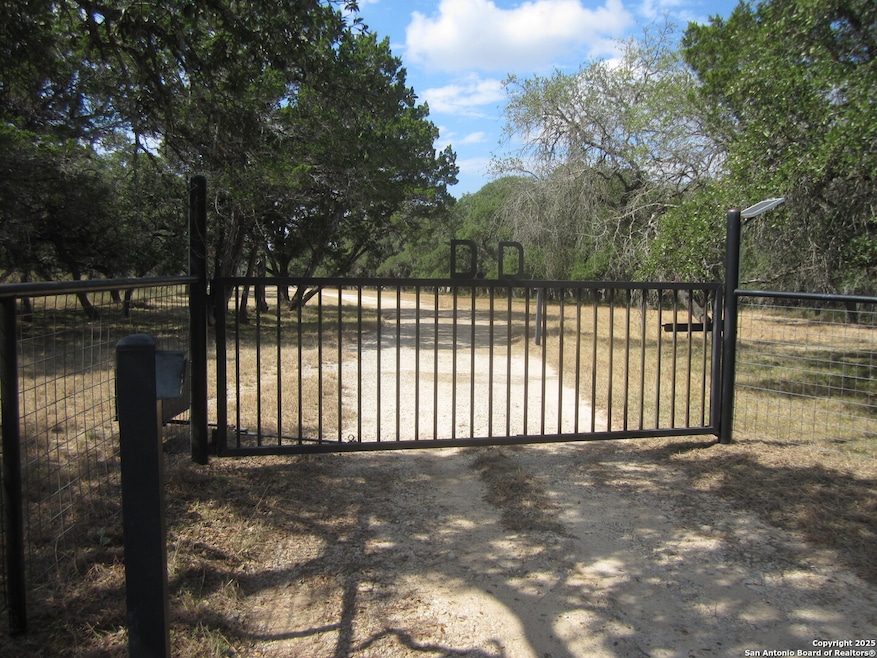
Beautiful 10-Acre Property with Oaks, Spacious Home, and Horse Facilities Nestled on a level 10-acre tract, this picturesque property is dotted with mature oak trees, offering both shade and natural beauty with an electric gate at the front of the property. Ideal for those seeking space, privacy, and a rural lifestyle, the land provides plenty of room for animals, gardening, recreation, or simply enjoying the outdoors. The centerpiece of the property is a 4-bedroom, 2-bath doublewide home featuring a spacious layout, central HVAC, and an open-concept living area. The home offers comfort and functionality with ample natural light, a large kitchen, and a split bedroom floor plan for privacy and a fended yard for your pets. Wild Turkey and White Tail deer roam the woods on the property. For equestrian or hobby farm needs, there is a horse barn on-site, perfect for stabling, tack storage, or conversion to other uses. Several storage buildings provide additional space for tools, equipment, or workshop needs. Whether you're looking for a full-time residence, a weekend getaway, or a homestead setup, this property offers the flexibility and features to suit a variety of lifestyles.

Last Agent to Sell the Property

Babo Teich

Teich Properties, LLC Listed on: 10/21/2025

Last Buyer's Agent

Allison McCarroll

JB Goodwin, REALTORS

JB Goodwin, REALTORS
Create a Home Valuation Report for This Property
The Home Valuation Report is an in-depth analysis detailing your home's value as well as a comparison with similar homes in the area

Property Details

Home Type

  • Manufactured Home

Est. Annual Taxes

  • $3,999

Year Built

  • Built in 1977

Lot Details

  • 10 Acre Lot
  • Cross Fenced
  • Wire Fence

Home Design

  • Roof Vent Fans
  • Metal Roof

Interior Spaces

  • 1,680 Sq Ft Home
  • Property has 1 Level
  • Ceiling Fan
  • Window Treatments
  • Countryside Views
  • Fire and Smoke Detector
  • Stove

Flooring

  • Linoleum
  • Vinyl

Bedrooms and Bathrooms

  • 4 Bedrooms
  • Walk-In Closet
  • 2 Full Bathrooms

Laundry

  • Dryer
  • Washer

Outdoor Features

  • Horse Property
  • Covered Patio or Porch
  • Outdoor Grill

Schools

  • Hill Cntry Elementary School
  • Bandera Middle School
  • Bandera High School

Utilities

  • Central Heating and Cooling System
  • Heat Pump System
  • Well
  • Electric Water Heater
  • Septic System
  • Private Sewer
  • Cable TV Available

Additional Features

  • Livestock Fence
  • Manufactured Home

Community Details

  • Live Oak Acres Subdivision

Listing and Financial Details

  • Legal Lot and Block 39 / 2
  • Assessor Parcel Number 14602000000390
  • Seller Concessions Offered

Property Details

Home Type

Manufactured Home

Est. Annual Taxes

$3,999

Year Built

Built in 1977

Lot Details

10 Acres

Listing Details

  • Year Built: 1977
  • Property Sub Type: MANU
  • Prop. Type: RE
  • Lot Size Acres: 10.0
  • Subdivision Name: Live Oak Acres
  • Directions: FM 1283 & Heisler Rd. to Oakridge Lane. On right.
  • Unit Levels: _1
  • Cooling_RR: _1CNTR
  • SAB_Exterior_RR: SDING
  • SAB_Fireplace_RR: NA
  • SAB_HeatingFuel_RR: ELEC
  • SAB_Inclusions_RR: CLFNS, WSHCN, DRYCN, WSHER, DRYER, STVRN, REFRI, VNTFN, SMKAL, ELWTR, PRIVATEGARBAGE
  • SAB_Interior_RR: _1LVAR, SPDIN, UTINS, OPEN, CABLE, INTRN, WIC, ATCNONE
  • PoolFeatures_RR: NONE
  • Roof_RR: METAL
  • SAB_WindowCoverings: ALL
  • SAB_Construction_RR: PRE_OWNED
  • Listoffceaddressstreetname: RR 1077
  • HotsheetDate: 2026-08-28T15:36:12Z
  • Price_ Sq Ft: 252.97
  • ArchitecturalStyle_RR: MANUDOUBLE
  • SAB_HoaMandatory: NONE
  • SAB_Water_sewer_CM: PRVT, SPTIC
  • SAB_Construction_RINC: PRE_OWNED
  • Cooling_RINC: _1CNTR
  • SAB_Exterior_RINC: SDING
  • SAB_HeatingFuel_RINC: ELEC
  • ArchitecturalStyle_RINC: MANUDOUBLE
  • Cooling_RLSE: _1CNTR
  • SAB_Exterior_RLSE: SDING
  • SAB_Fireplace_RLSE: NA
  • SAB_HeatingFuel_RLSE: ELEC
  • SAB_Inclusions_RLSE: CLFNS, WSHCN, DRYCN, WSHER, DRYER, STVRN, REFRI, VNTFN, SMKAL, ELWTR, PRIVATEGARBAGE
  • SAB_Interior_RLSE: _1LVAR, SPDIN, UTINS, OPEN, CABLE, INTRN, WIC, ATCNONE
  • PoolFeatures_RLSE: NONE
  • Roof_RLSE: METAL
  • SAB_Water_sewer_RLSE: PRVT, SPTIC
  • SAB_Construction_RLSE: PRE_OWNED
  • ArchitecturalStyle_RLSE: MANUDOUBLE
  • Cooling_CO: _1CNTR
  • SAB_Exterior_CO: SDING
  • SAB_HeatingFuel_CO: ELEC
  • SAB_Inclusions_CO: CLFNS, WSHCN, DRYCN, WSHER, DRYER, STVRN, REFRI, VNTFN, SMKAL, ELWTR, PRIVATEGARBAGE
  • SAB_Construction_CO: PRE_OWNED
  • SAB_Exterior_FR: SDING
  • SAB_Water_sewer_FR: PRVT, SPTIC
  • ArchitecturalStyle_FR: MANUDOUBLE
  • Cooling_RESI: _1CNTR
  • SAB_Exterior_RESI: SDING
  • Flooring_RESI: LNLEM, VINYL, OTHER
  • SAB_HeatingFuel_RESI: ELEC
  • SAB_Inclusions_RESI: CLFNS, WSHCN, DRYCN, WSHER, DRYER, STVRN, REFRI, VNTFN, SMKAL, ELWTR, PRIVATEGARBAGE
  • SAB_Interior_RESI: _1LVAR, SPDIN, UTINS, OPEN, CABLE, INTRN, WIC, ATCNONE
  • PoolFeatures_RESI: NONE
  • Roof_RESI: METAL
  • SAB_Water_sewer_RESI: PRVT, SPTIC
  • SAB_Construction_RESI: PRE_OWNED
  • ArchitecturalStyle_RESI: MANUDOUBLE
  • SAB_AirConditioning: _1CNTR
  • SAB_Exterior_RE: SDING
  • SAB_Fireplace: NA
  • Flooring_RE: LNLEM, VINYL, OTHER
  • SAB_HeatingFuel_RE: ELEC
  • SAB_Heating: CNTRL, HTPMP
  • SAB_Inclusions_RE: CLFNS, WSHCN, DRYCN, WSHER, DRYER, STVRN, REFRI, VNTFN, SMKAL, ELWTR, PRIVATEGARBAGE
  • SAB_Interior_RE: _1LVAR, SPDIN, UTINS, OPEN, CABLE, INTRN, WIC, ATCNONE
  • PoolFeatures_RE: NONE
  • Roof_RE: METAL
  • SAB_Water_sewer_RE: PRVT, SPTIC
  • SAB_Construction_RE: PRE_OWNED
  • SAB_NumberOfFireplaces: _0
  • ArchitecturalStyle_RE: MANUDOUBLE
  • SAB_Exterior_FARM: SDING
  • SAB_Water_sewer_FARM: PRVT, SPTIC
  • ArchitecturalStyle_FARM: MANUDOUBLE
  • SAB_Construction_MF: PRE_OWNED
  • Cooling_MF: _1CNTR
  • SAB_Exterior_MF: SDING
  • SAB_HeatingFuel_MF: ELEC
  • ArchitecturalStyle_MF: MANUDOUBLE
  • Special Features: None

Interior Features

  • Full Bathrooms: 2
  • Total Bedrooms: 4
  • Fireplace Features: NA
  • Living Area: 1680.0
  • Window Features: ALL
  • RoomLivingLength: 21.0

Exterior Features

  • Builder Name: unknown
  • Pool Private: No
  • Other Structures: BARNS, OUTBUILDING, SHEDS, STABLES, STORAGE, WORKSHOP
  • ExteriorFeatures_RR: CVPAT, BBQ, HORSE, WIRE, CROSSFENCE, RANCHFENCE
  • LotFeatures_RR: CNTY, HORSE
  • LotFeatures_CM: CNTY, HORSE, _5_14A
  • ExteriorFeatures_RINC: CVPAT, CROSSFENCE, RANCHFENCE
  • ExteriorFeatures_RLSE: CVPAT, BBQ, HORSE, WIRE, CROSSFENCE, RANCHFENCE
  • LotFeatures_RLSE: CNTY, HORSE
  • LotFeatures_COMS: CNTY, HORSE, _5_14A
  • ExteriorFeatures_RESI: CVPAT, BBQ, HORSE, WIRE, CROSSFENCE, RANCHFENCE
  • LotFeatures_RESI: CNTY, HORSE, _5_14A
  • ExteriorFeatures_RE: CVPAT, BBQ, HORSE, WIRE, CROSSFENCE, RANCHFENCE
  • LotFeatures_RE: CNTY, HORSE, _5_14A
  • LotFeatures_COML: CNTY, HORSE, _5_14A
  • ExteriorFeatures_MF: CVPAT, CROSSFENCE, RANCHFENCE

Garage/Parking

  • SAB_AdditionalOtherParking: PAD, RVPRK, UPDR
  • SAB_GarageParking: NONE

Utilities

  • Heating_RR: CNTRL, HTPMP
  • Heating_CM: CNTRL, HTPMP
  • Heating_RLSE: CNTRL, HTPMP
  • Heating_CO: CNTRL, HTPMP
  • Heating_COMS: CNTRL, HTPMP
  • Heating_RESI: CNTRL, HTPMP
  • Heating_COML: CNTRL, HTPMP

Condo/Co-op/Association

  • Amenities: NONE

Schools

  • Elementary School: HILL_CNTRY
  • High School: BANDERA
  • Middle Or Junior School: BANDERA

Lot Info

  • Parcel #: 14602000000390

Tax Info

  • Tax Annual Amount: 3999.3
  • Tax Block: 2
  • Tax Lot: 39
  • Tax Year: 2024

Ownership History

We collect this data history from publicly available records. To have your information removed, we recommend requesting removal directly through your county’s website.

Date Name Owned For Owner Type

Purchase Details

Closed on
Jun 26, 2009
Sold by
Albert Beverly A and Short Beverly A
Bought by
Source: Public Records

Home Values in the Area

Source: Public Records

Average Home Value in this Area


Source: Public Records

Agents Specializing in Pipe Creek, TX

See All Agents

Purchase History

We collect this data history from publicly available records. To have your information removed, we recommend requesting removal directly through your county’s website.

Date Type Sale Price Title Company
Warranty Deed -- --
Source: Public Records

Property History

We collect this data history from publicly available records. To have your information removed, we recommend requesting removal directly through your county’s website.

Date Event Price List to Sale Price per Sq Ft
08/27/2026 08/27/26 Sold -- -- --
06/23/2026 06/23/26 Pending -- -- --
11/08/2025 11/08/25 Off Market -- -- --
11/06/2025 11/06/25 Off Market -- -- --
11/03/2025 11/03/25 For Sale $425,000 0.0% $253 / Sq Ft
10/30/2025 10/30/25 For Sale $425,000 0.0% $253 / Sq Ft
10/27/2025 10/27/25 Off Market -- -- --
10/21/2025 10/21/25 For Sale $425,000 -- $253 / Sq Ft
Source: San Antonio Board of REALTORS®

Tax History

We collect this data history from publicly available records. To have your information removed, we recommend requesting removal directly through your county’s website.

Year Tax Paid Tax Assessment Tax Assessment Total Assessment is a certain percentage of the fair market value that is determined by local assessors to be the total taxable value of land and additions on the property. Land Improvement
2025 $4,696 $308,990 $272,000 $36,990
2024 $40 $297,570 $261,000 $36,570
2023 $3,975 $297,570 $261,000 $36,570
2022 $3,975 $243,720 $211,000 $32,720
2021 $2,902 $160,180 $138,660 $21,520
2020 $1,840 $101,170 $76,450 $24,720
2019 $1,909 $101,170 $76,450 $24,720
2018 $1,670 $106,450 $72,810 $33,640
2017 $2,144 $113,790 $80,900 $32,890
2016 $2,144 $113,790 $80,900 $32,890
2015 -- $109,980 $76,850 $33,130
2014 -- $109,980 $0 $0
Source: Public Records

Agents Affiliated with this Home

  • Section Image
  • Section Image
See All Agents

Map

Source: San Antonio Board of REALTORS®

MLS Number: 1917151

San Antonio Board of REALTORS®
Your Personal Tour Guide

Ask me questions while you tour the home.