
Brandy Swindell
912 Living
(912) 575-7654
95 Total Sales
9 in Walthourville
$190K - $375K Price Range

Estimated Value: $288,438
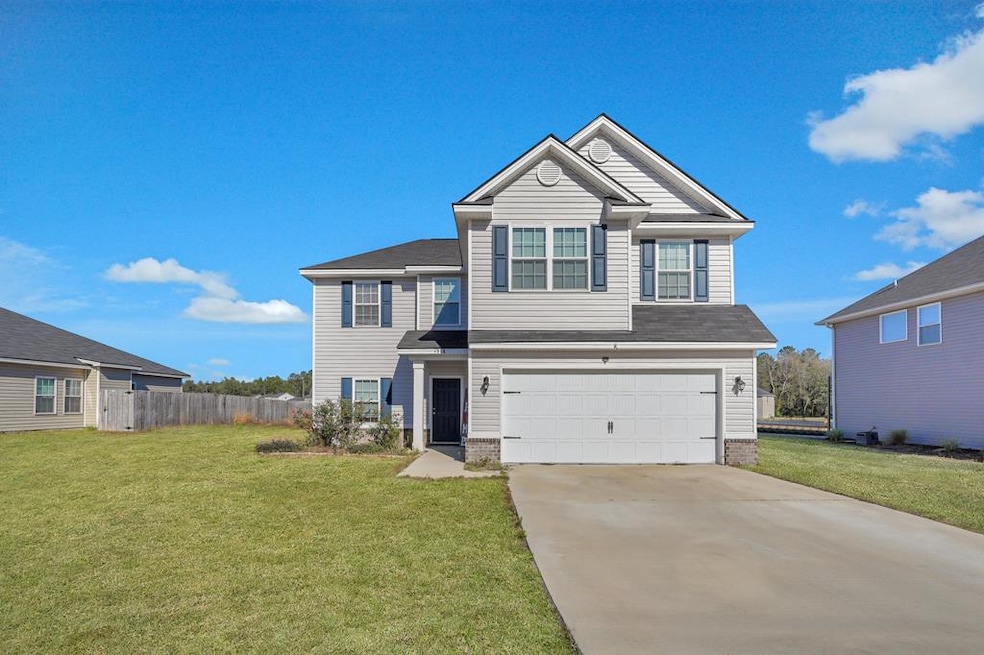
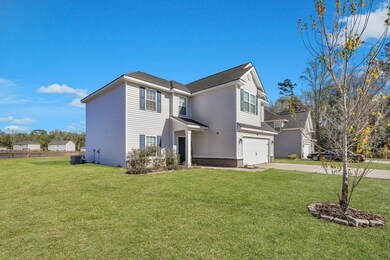
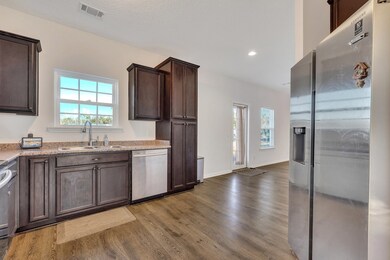
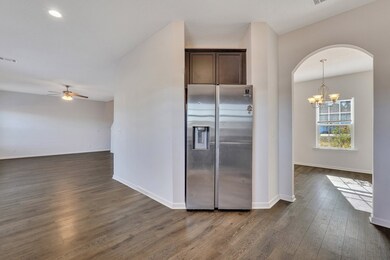
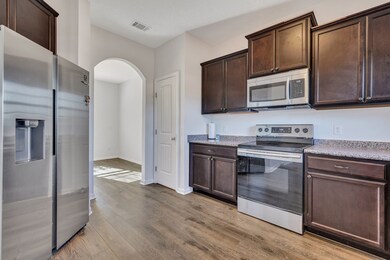
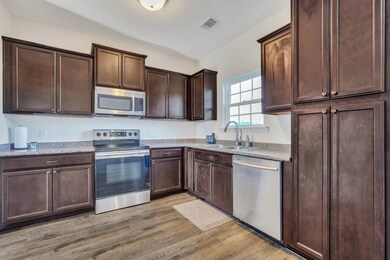
Discover the perfect two-story home, the Springfield plan. The main level is designed for entertaining, featuring an L-shaped kitchen with ample counter space, a pantry, and a breakfast area. Adjacent is the formal dining room for larger gatherings, complemented by a spacious family room with a convenient half bath.Upstairs, three secondary bedrooms, a full bath, and a strategically placed laundry room provide functional living. The highlight is the master suite, offering an oversized bedroom, expansive walk-in closet, garden tub, and a separate shower for a touch of luxury. The Springfield plan is not just a house; it's a canvas for the masterpiece of your life. From entertaining guests to finding solace in the master suite, this home encapsulates contemporary living. Welcome to a life of comfort, style, and endless possibilities. Your dream home awaits.
Last Agent to Sell the Property
Keller Williams Realty Coastal Area Partners License #357770 Listed on: 12/01/2023
We collect this data history from publicly available records. To have your information removed, we recommend requesting removal directly through your county’s website.
Brandy Swindell
912 Living
(912) 575-7654
95 Total Sales
9 in Walthourville
$190K - $375K Price Range
Ashley Johnson
eXp Realty
(912) 572-0349
788 Total Sales
12 in Walthourville
$257K - $362K Price Range
The Shanken Team
Coldwell Banker Southern Coast
(912) 391-2940
471 Total Sales
20 in Walthourville
$55K - $311K Price Range
Lois Holden
Century 21 Action Realty
(912) 391-2026
13 Total Sales
2 in Walthourville
$170K - $315K Price Range
Debra Willis-Joiner
Premier Realty
(912) 405-2840
78 Total Sales
1 in Walthourville
$68,000 Price
Raul Brito
Keller Williams Realty Coastal Area Partners
(912) 732-8345
18 Total Sales
3 in Walthourville
$280K - $315K Price Range
We collect this data history from publicly available records. To have your information removed, we recommend requesting removal directly through your county’s website.
| Date | Buyer | Sale Price | Title Company |
|---|---|---|---|
| $269,900 | -- | ||
| Degutis Sierah | $217,760 | -- |
We collect this data history from publicly available records. To have your information removed, we recommend requesting removal directly through your county’s website.
| Date | Status | Borrower | Loan Amount |
|---|---|---|---|
| Open | $275,702 | ||
| Previous Owner | Degutis Sierah | $222,768 |
We collect this data history from publicly available records. To have your information removed, we recommend requesting removal directly through your county’s website.
| Date | Event | Price | List to Sale | Price per Sq Ft | Prior Sale |
|---|---|---|---|---|---|
| 12/29/2023 12/29/23 | Sold | $269,900 | 0.0% | $135 / Sq Ft | |
| 12/09/2023 12/09/23 | Off Market | $269,900 | -- | -- | |
| 12/01/2023 12/01/23 | For Sale | $269,900 | +23.9% | $135 / Sq Ft | |
| 03/23/2021 03/23/21 | Sold | $217,760 | 0.0% | $109 / Sq Ft | View Prior Sale |
| 01/28/2021 01/28/21 | Pending | -- | -- | -- | |
| 10/22/2020 10/22/20 | For Sale | $217,760 | -- | $109 / Sq Ft |
We collect this data history from publicly available records. To have your information removed, we recommend requesting removal directly through your county’s website.
| Year | Tax Paid | Tax Assessment Tax Assessment Total Assessment is a certain percentage of the fair market value that is determined by local assessors to be the total taxable value of land and additions on the property. | Land | Improvement |
|---|---|---|---|---|
| 2025 | $6,295 | $118,973 | $22,000 | $96,973 |
| 2024 | $6,295 | $113,932 | $18,000 | $95,932 |
| 2023 | $4,463 | $104,637 | $18,000 | $86,637 |
| 2022 | $3,327 | $86,035 | $18,000 | $68,035 |
| 2021 | $1,390 | $36,254 | $11,000 | $25,254 |
Seller's Agent in 2023
Jessica MacDonald
Keller Williams Realty Coastal Area Partners
(717) 649-2169
237 Total Sales
CJ
Buyer's Agent in 2023
Cheri Johns
Comp Only - Listing Office
(912) 368-4227
2,661 Total Sales
Seller's Agent in 2021
Miranda Sikes
Rts Realty
(912) 977-8558
1,299 Total Sales
Source: Hinesville Area Board of REALTORS®
MLS Number: 152751
APN: 052B-107
Ask me questions while you tour the home.