
Seller's Agent in 2025
Laurie Suchman-Cambra
Seven Gables Real Estate
(714) 726-3978
29 Total Sales
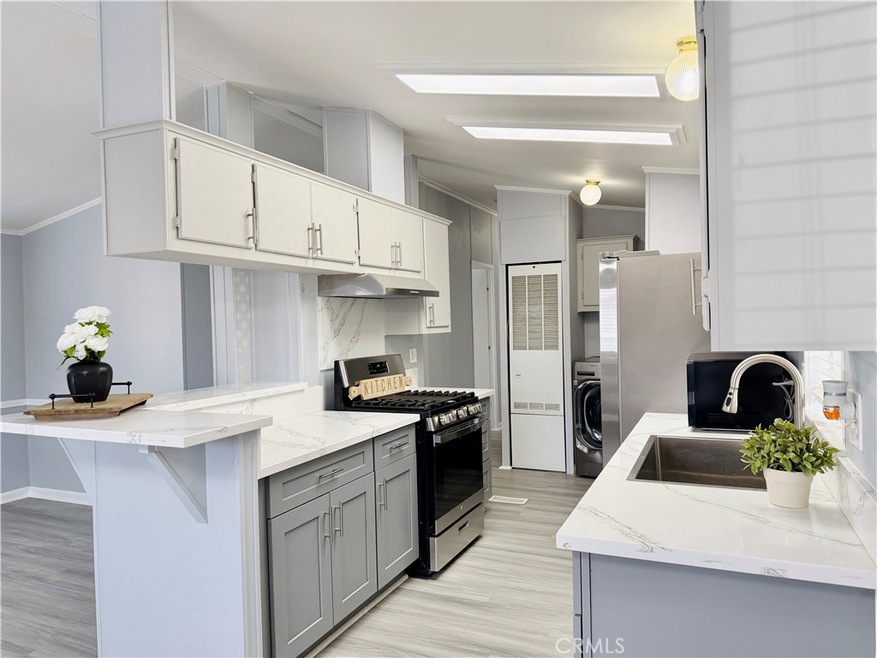
Welcome to this beautifully remodeled and newly renovated 3-bedroom, 2-bathroom home located at 13181 Lampson Ave #107 in Garden Grove! This charming home offers a modern and stylish living space, featuring laminate flooring throughout, which adds both elegance and durability. The spacious open floor plan flows seamlessly from room to room, creating an inviting and functional atmosphere perfect for everyday living or entertaining. The large living area allows for flexibility in furniture arrangement, offering plenty of space for relaxation and socializing. The kitchen is a true highlight, boasting newer appliances, sleek countertops, and ample cabinetry, making it an ideal space for both cooking and entertaining. Whether you're preparing a family meal or hosting friends, this kitchen is sure to impress. Both bathrooms are beautifully updated with contemporary finishes, including modern showers and luxurious touches, ensuring you can unwind in style. In addition to its aesthetic appeal, this home offers practicality with a covered attached carport, providing extra convenience and protection for your vehicle. Glenhaven Mobilodge, a sought-after community, offers a host of fantastic amenities, including a sparkling pool for relaxation and enjoyment, as well as meticulously maintained grounds that enhance the overall ambiance of the neighborhood. Conveniently located near premier shopping, dining, and entertainment options, including the Outlets of Orange, this home offers the perfect blend of comfort and convenience. With easy access to major freeways, you'll enjoy a quick and easy commute to work or leisure destinations. With its fresh, modern upgrades, move-in-ready condition, and a prime location in a welcoming community, this home is truly a must-see. Don’t miss the opportunity to own a beautifully updated home that seamlessly combines style, comfort, and convenience in a prime location!
Last Agent to Sell the Property
Seven Gables Real Estate Brokerage Phone: 714-726-3978 License #01941124 Listed on: 03/03/2025
We collect this data history from publicly available records. To have your information removed, we recommend requesting removal directly through your county’s website.
| Date | Event | Price | List to Sale | Price per Sq Ft | Prior Sale |
|---|---|---|---|---|---|
| 04/16/2025 04/16/25 | Sold | $197,000 | 0.0% | $189 / Sq Ft | |
| 03/18/2025 03/18/25 | Pending | -- | -- | -- | |
| 03/03/2025 03/03/25 | For Sale | $197,000 | +97.0% | $189 / Sq Ft | |
| 05/11/2021 05/11/21 | Sold | $100,000 | -4.8% | $96 / Sq Ft | View Prior Sale |
| 03/15/2021 03/15/21 | Price Changed | $105,000 | -4.5% | $101 / Sq Ft | |
| 02/23/2021 02/23/21 | For Sale | $110,000 | +243.8% | $106 / Sq Ft | |
| 05/30/2014 05/30/14 | Sold | $32,000 | -33.3% | $31 / Sq Ft | View Prior Sale |
| 04/09/2014 04/09/14 | Pending | -- | -- | -- | |
| 04/02/2014 04/02/14 | For Sale | $48,000 | -- | $46 / Sq Ft |
We collect this data history from publicly available records. To have your information removed, we recommend requesting removal directly through your county’s website.
| Year | Tax Paid | Tax Assessment Tax Assessment Total Assessment is a certain percentage of the fair market value that is determined by local assessors to be the total taxable value of land and additions on the property. | Land | Improvement |
|---|---|---|---|---|
| 2026 | $274 | $24,192 | $24,192 | |
| 2025 | $273 | $24,192 | $24,192 | |
| 2024 | $273 | $24,192 | $24,192 | |
| 2023 | $274 | $24,192 | $0 | $24,192 |
| 2022 | $274 | $24,192 | $0 | $24,192 |
| 2021 | $193 | $24,192 | $0 | $24,192 |
| 2020 | $217 | $26,257 | $0 | $26,257 |
| 2019 | $234 | $27,695 | $0 | $27,695 |
| 2018 | $251 | $29,118 | $0 | $29,118 |
| 2017 | $251 | $29,645 | $0 | $29,645 |
| 2016 | $249 | $29,645 | $0 | $29,645 |
| 2015 | $249 | $29,645 | $0 | $29,645 |
| 2014 | $263 | $30,935 | $0 | $30,935 |
Seller's Agent in 2025
Laurie Suchman-Cambra
Seven Gables Real Estate
(714) 726-3978
29 Total Sales
Seller Co-Listing Agent in 2025
Sophie Cambra
Seven Gables Real Estate
(714) 365-0435
16 Total Sales
PM
Buyer's Agent in 2025
Paul Muner
eXp Realty of California, Inc.
(949) 395-7852
46 Total Sales
Seller's Agent in 2021
Michael Huynh
Realty One Group West
(714) 925-2419
85 Total Sales
Buyer's Agent in 2021
Mike D Tran
Frontier Realty Inc
(714) 725-4038
17 Total Sales
DN
Seller's Agent in 2014
Dieu Chau Nguyen
Global Home Realty
(714) 747-8015
39 Total Sales
Source: California Regional Multiple Listing Service (CRMLS)
MLS Number: PW25045100
Disclaimer: Certain information contained herein is derived from information provided by parties other than Homes.com. All information provided is deemed reliable, but is not guaranteed to be accurate and should be independently verified.
The multiple listing data appearing on this website, or contained in reports produced therefrom, is owned and copyrighted by California Regional Multiple Listing Service, Inc. ("CRMLS") and is protected by all applicable copyright laws. Information provided is for viewer's personal, non-commercial use and may not be used for any purpose other than to identify prospective properties the viewer may be interested in purchasing. All listing data, including but not limited to square footage and lot size is believed to be accurate, but the listing Agent, listing Broker and CRMLS and its affiliates do not warrant or guarantee such accuracy. The viewer should independently verify the listed data prior to making any decisions based on such information by personal inspection and/or contacting a real estate professional.
Based on information from California Regional Multiple Listing Service, Inc. and /or other sources. All data, including all measurements and calculations of area, is obtained from various sources and has not been, and will not be, verified by broker or MLS. All information should be independently reviewed and verified for accuracy. Properties may or may not be listed by the office/agent presenting the information
Ask me questions while you tour the home.