
1319 Crestmont Place Eagle Point, OR 97524
Eagle Point AreaEstimated payment $5,916/month
Highlights
- New Construction
- Open Floorplan
- Craftsman Architecture
- Panoramic View
- ENERGY STAR Certified Homes
- Vaulted Ceiling
About This Home
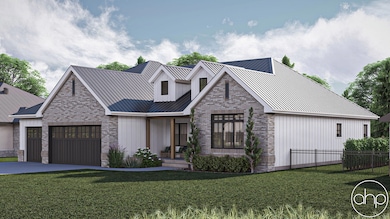
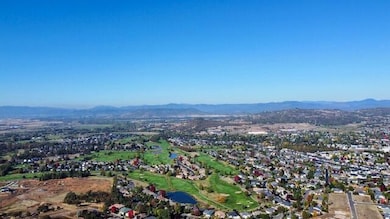
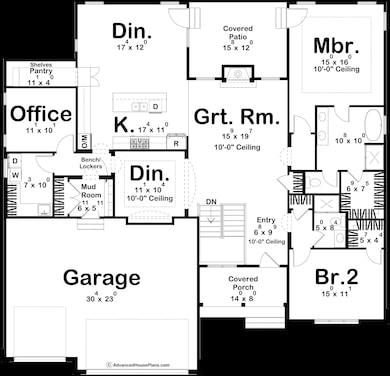
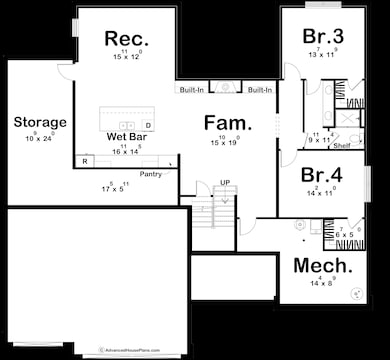
Exquisite new custom (to-be-built) home by Lewis Homes in a premier Eagle Point hilltop neighborhood, showcasing breathtaking views of the Rogue Valley. Designed with comfort, efficiency, and style in mind, this home offers 4 bedrooms, 3 baths, an office, hardwood floors, and abundant natural light. The great room features a gas fireplace, while the gourmet kitchen includes custom cabinets, oversized island, quartz counters, full tile backsplash, gas range, microwave/oven, and walk-in pantry. The luxurious primary suite offers marble counters, soaking tub, tile shower, and walk-in closet. The lower level adds 2 bedrooms, full bath, bonus room, storage, and family room. Additional highlights include high-efficiency HVAC, upgraded insulation, covered patio, and a finished 3-car garage. Enjoy sweeping views of the Rogue Valley, Eagle Point Golf Course, and Table Rock Mountains.
Listing Agent
RE/MAX Integrity Brokerage Phone: 541-261-1004 License #200301037 Listed on: 10/25/2025

Co-Listing Agent
RE/MAX Integrity Brokerage Phone: 541-261-1004 License #201220086
Home Details
Home Type
- Single Family
Est. Annual Taxes
- $1,125
Year Built
- Built in 2026 | New Construction
Lot Details
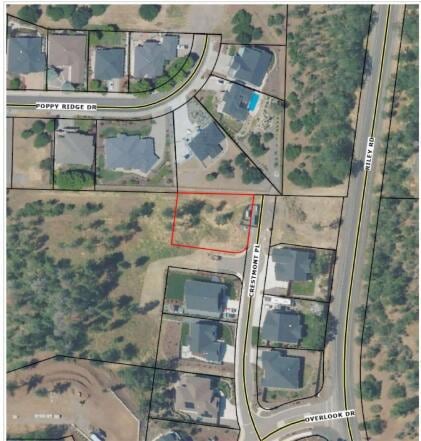
- 13,939 Sq Ft Lot
- Native Plants
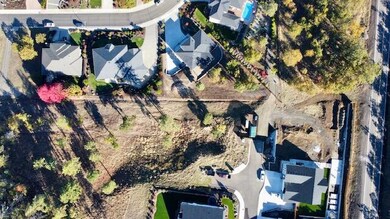
- Sloped Lot
- Drip System Landscaping
- Front and Back Yard Sprinklers
- Sprinklers on Timer
- Zoning described as R-1-12
Parking
- 3 Car Attached Garage
- Garage Door Opener
- Driveway
Property Views
- Panoramic
- Mountain
- Territorial
- Valley
Home Design
- Craftsman Architecture
- Northwest Architecture
- Frame Construction
- Composition Roof
- Concrete Perimeter Foundation
Interior Spaces
- 2,530 Sq Ft Home
- 2-Story Property
- Open Floorplan
- Vaulted Ceiling
- Ceiling Fan
- Gas Fireplace
- Double Pane Windows
- ENERGY STAR Qualified Windows
- Vinyl Clad Windows
- Great Room
- Living Room with Fireplace
- Dining Room
- Home Office
- Laundry Room
- Finished Basement
Kitchen
- Oven
- Range with Range Hood
- Microwave
- Dishwasher
- Kitchen Island
- Solid Surface Countertops
- Disposal
Flooring
- Wood
- Carpet
- Tile
Bedrooms and Bathrooms
- 4 Bedrooms
- Linen Closet
- Walk-In Closet
- 3 Full Bathrooms
- Double Vanity
- Soaking Tub
- Bathtub with Shower
- Bathtub Includes Tile Surround
Home Security
- Smart Thermostat
- Carbon Monoxide Detectors
- Fire and Smoke Detector
Utilities
- Central Air
- Heating System Uses Natural Gas
- Water Heater
- High Speed Internet
Additional Features
- ENERGY STAR Certified Homes
- Covered Patio or Porch
- Easements include utilities, access
Community Details
- No Home Owners Association
Listing and Financial Details
- Assessor Parcel Number 11006395
- Tax Block 1008
Map
Home Values in the Area
Average Home Value in this Area
Tax History
We collect this data history from publicly available records. To have your information removed, we recommend requesting removal directly through your county’s website.
| Year | Tax Paid | Tax Assessment Tax Assessment Total Assessment is a certain percentage of the fair market value that is determined by local assessors to be the total taxable value of land and additions on the property. | Land | Improvement |
|---|---|---|---|---|
| 2026 | $1,153 | $83,290 | ||
| 2025 | $1,125 | $80,870 | $80,870 | |
| 2024 | $1,125 | $78,520 | $78,520 | |
| 2023 | $1,088 | $76,240 | $76,240 | $0 |
| 2022 | $1,040 | $76,240 | $76,240 | $0 |
| 2021 | $1,009 | $74,020 | $74,020 | $0 |
| 2020 | $1,072 | $71,870 | $71,870 | $0 |
| 2019 | $1,056 | $67,750 | $67,750 | $0 |
| 2018 | $1,036 | $0 | $0 | $0 |
| 2017 | $0 | $0 | $0 | $0 |
Property History
We collect this data history from publicly available records. To have your information removed, we recommend requesting removal directly through your county’s website.
| Date | Event | Price | List to Sale | Price per Sq Ft |
|---|---|---|---|---|
| 10/25/2025 10/25/25 | For Sale | $1,050,000 | -- | $415 / Sq Ft |
Purchase History
We collect this data history from publicly available records. To have your information removed, we recommend requesting removal directly through your county’s website.
| Date | Type | Sale Price | Title Company |
|---|---|---|---|
| Warranty Deed | $270,000 | First American Title |
Mortgage History
We collect this data history from publicly available records. To have your information removed, we recommend requesting removal directly through your county’s website.
| Date | Status | Loan Amount | Loan Type |
|---|---|---|---|
| Open | $270,000 | Seller Take Back |
Source: Oregon Datashare
MLS Number: 220211197
APN: 11006395
Disclaimer: Certain information contained herein is derived from information provided by parties other than Homes.com. All information provided is deemed reliable, but is not guaranteed to be accurate and should be independently verified.
© 2026 Oregon Datashare (KCAR | MLSCO | SOMLS). All rights reserved. The data relating to real estate for sale on this web site comes in part from the Internet Data Exchange Program of the Oregon Datashare. Real estate listings held by IDX Brokerage firms other than Ten-X are marked with the Internet Data Exchange logo or the Internet Data Exchange thumbnail logo and detailed information about them includes the name of the listing Brokers. Information provided is for consumers' personal, non-commercial use and may not be used for any purpose other than to identify prospective properties the viewer may be interested in purchasing. The consumer will not copy, retransmit nor redistribute any of the content from this website. Information provided is deemed reliable, but not guaranteed.
- 1516 Poppy Ridge Dr
- 1330 Poppy Ridge Dr
- 1214 Overlook Dr
- 1207 Overlook Dr
- 114 Butte Springs Trail Unit 472
- 468 Pinnacle Ridge Unit 88
- 437 Pinnacle Ridge Unit 80
- 461 Pinnacle Ridge Unit 94
- 455 Pinnacle Ridge Unit 76
- 481 Quail Hollow Unit 92
- 0 S Clayton St Unit MFRNS1087363
- 0 S Clayton St Unit 1223298
- 1153 Pumpkin Unit 322
- 450 Quail Nest Unit 85
- 425 Quail Crossing Unit 82
- 1141 Pumpkin Ridge Unit 320
- 1140 Pumpkin Ridge Unit 336
- 1129 Pumpkin Unit 318
- 1135 Pumpkin Ridge Unit 319
- 1134 Pumpkin Ridge Unit 337
- 233 Keystone Way
- 206 Bogey Ln
- 190 Birch Wood
- 611 St Thomas Ln Unit 613 St Thomas Lane
- 113 Little Butte Dr
- 204 Fargo St
- 966 S Shasta Ave
- 1084 S Shasta Ave Unit 1
- 365 Bradley Way
- 430 W Crystal Dr
- 141 Bailee Way
- 153 Bailee Way
- 7869 Houston Lp Unit B
- 7857 28th St Unit 7857 28th St B
- 2641 Falcon St
- 2900 Terrmont Loop
- 4145 Dry Creek Rd
- 1775 Pearl Eye Ln
- 1546-1548 Skyhawk Ridge
- 2638 Rabun Way
Ask me questions while you tour the home.