NOT LISTED FOR SALE

Estimated Value: $1,685,000 - $1,823,000

3 Beds
3 Baths
2,323 Sq Ft
$758/Sq Ft Est. Value

Sale Details

Date Sold: September 5, 2017

Last sale price $625,000 $269 Per Sq Ft

Est. 182% increase in value since last sale

Current estimated payment $11,333 / mo

16 Days on Market

Highlights

  • Concierge
  • On Golf Course
  • Gated with Attendant
  • Manuel Demiguel Elementary School Rated A-
  • Fitness Center
  • Heated Spa

About This Home

As of September 2017

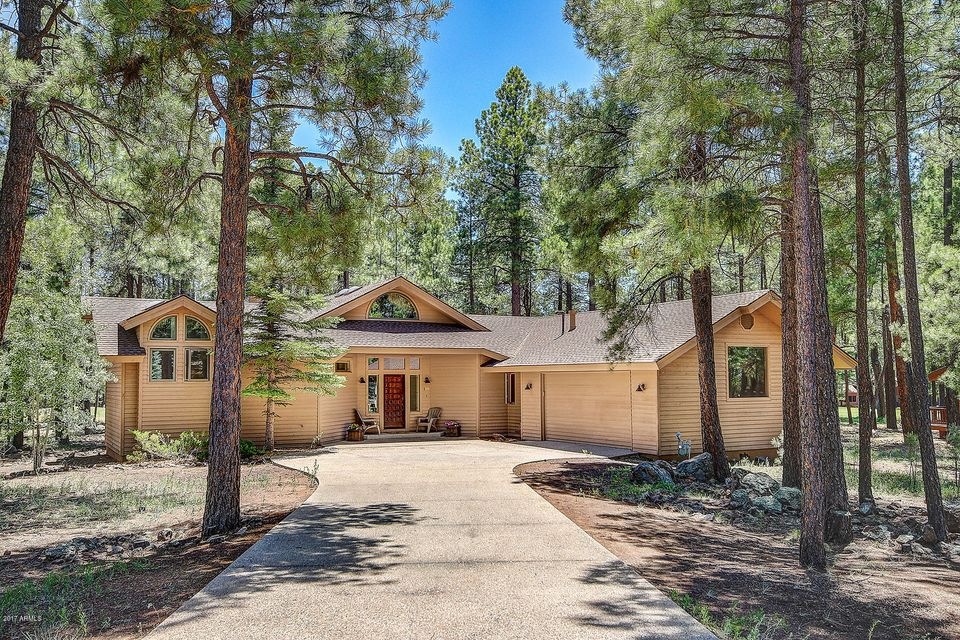
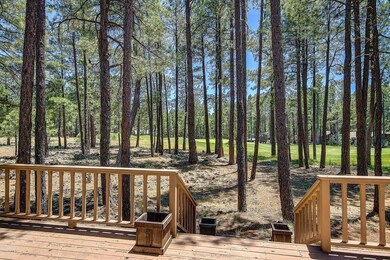
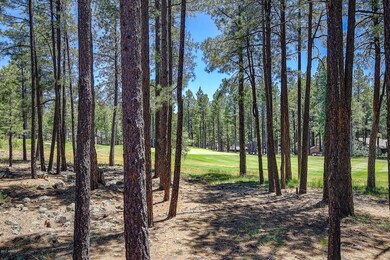
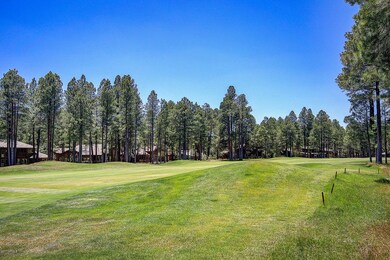
Fully updated, single level home on a private cul de sac with panoramic views of the 3rd fairway and green of the Canyon course at Forest Highlands. This home has been fully updated and remodeled, including a new roof, flooring, kitchen and appliances, granite tops throughout, baths, paint, and on and on. Compare to any other home near this price range and the choice is clear.

Last Agent to Sell the Property

Shawn Lane

Silverleaf Realty License #SA571697000 Listed on: 06/19/2017

Last Buyer's Agent

Mike Ashton

Northern AZ Legacy Properties License #BR035839000

Home Details

Home Type

  • Single Family

Est. Annual Taxes

  • $6,311

Year Built

  • Built in 1989

Lot Details

  • 19,602 Sq Ft Lot
  • On Golf Course
  • Cul-De-Sac
  • Private Streets
  • Desert faces the front and back of the property

Parking

  • 2 Car Direct Access Garage
  • Garage Door Opener

Home Design

  • Wood Frame Construction
  • Composition Roof
  • Siding

Interior Spaces

  • 2,323 Sq Ft Home
  • 1-Story Property
  • Vaulted Ceiling
  • Ceiling Fan
  • Skylights
  • Gas Fireplace
  • Double Pane Windows
  • Wood Frame Window
  • Living Room with Fireplace

Kitchen

  • Breakfast Bar
  • Built-In Microwave
  • Dishwasher
  • Kitchen Island
  • Granite Countertops

Flooring

  • Wood
  • Carpet
  • Stone
  • Tile

Bedrooms and Bathrooms

  • 3 Bedrooms
  • Sitting Area In Primary Bedroom
  • Walk-In Closet
  • Remodeled Bathroom
  • Primary Bathroom is a Full Bathroom
  • 3 Bathrooms
  • Dual Vanity Sinks in Primary Bathroom
  • Bathtub With Separate Shower Stall

Laundry

  • Laundry in unit
  • Dryer
  • Washer

Pool

  • Heated Spa
  • Heated Pool

Outdoor Features

  • Balcony

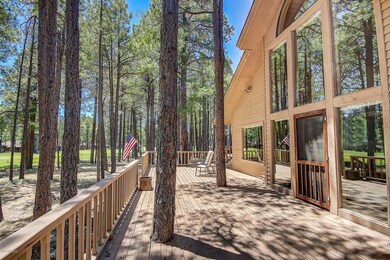
  • Covered Patio or Porch

Schools

  • Out Of Maricopa Cnty Elementary And Middle School
  • Out Of Maricopa Cnty High School

Utilities

  • Heating System Uses Natural Gas
  • High Speed Internet
  • Cable TV Available

Listing and Financial Details

  • Tax Lot 132
  • Assessor Parcel Number 116-39-004

Community Details

Overview

  • Property has a Home Owners Association
  • Forest Highlands Ass Association, Phone Number (928) 525-9014
  • Built by Dennis Dixon
  • Forest Highlands Subdivision
  • RV Parking in Community

Amenities

  • Concierge
  • Clubhouse
  • Recreation Room
  • Community Media Room

Recreation

  • Golf Course Community
  • Tennis Courts
  • Community Playground
  • Fitness Center
  • Heated Community Pool
  • Community Spa
  • Bike Trail

Security

  • Gated with Attendant

Home Details

Home Type

Single Family

Est. Annual Taxes

$6,311

Year Built

Built in 1989

Lot Details

0.45 Acres

Parking

2

Listing Details

  • Property Type: Residential
  • HOA #2: N
  • Association Fees Land Lease Fee: N
  • Recreation Center Fee 2: N
  • Recreation Center Fee: N
  • Total Monthly Fee Equivalent: 750.0
  • Basement: N
  • Updated Partial or Full Bathrooms: Full
  • Bathrooms Year Updated: 2012
  • Updated Floors: Full
  • Items Updated Floor Yr Updated: 2012
  • Updated Heating or Cooling Units: Full
  • Items Updated Ht Cool Yr Updated: 2005
  • Updated Kitchen: Full
  • Items Updated Kitchen Yr Updated: 2012
  • Updated Roof: Full
  • Items Updated Roof Yr Updated: 2005
  • Parking Spaces Slab Parking Spaces: 2.0
  • Parking Spaces Total Covered Spaces: 2.0
  • Separate Den Office Sep Den Office: N
  • Year Built: 1989
  • Tax Year: 2017
  • Property Sub Type: Single Family - Detached
  • Lot Size Acres: 0.45
  • Subdivision Name: Forest Highlands
  • Property Attached Yn: No
  • ResoBuildingAreaSource: Assessor
  • General Property Description:PriceSqFt: 269.05
  • Association Fees:HOA Fee2: 750.0
  • Dining Area:Breakfast Bar: Yes
  • Windows:Dual Pane: Yes
  • Cooling:Ceiling Fan(s): Yes
  • Laundry:Washer Included: Yes
  • Laundry:Dryer Included: Yes
  • Technology:Cable TV Avail: Yes
  • Technology:High Speed Internet Available: Yes
  • Special Features: None

Interior Features

  • Flooring: Carpet, Stone, Tile, Wood
  • Spa Features: Community, Heated, None
  • Total Bedrooms: 3
  • Fireplace Features: 1 Fireplace, Living Room, Gas
  • Fireplace: Yes
  • Interior Amenities: Mstr Bdrm Sitting Rm, Walk-In Closet(s), Breakfast Bar, Vaulted Ceiling(s), Kitchen Island, Pantry, Double Vanity, Full Bth Master Bdrm, Separate Shwr & Tub, High Speed Internet, Granite Counters
  • Living Area: 2323.0
  • Stories: 1
  • Window Features: Skylight(s), Wood Frames, Double Pane Windows
  • Community Features:ClubhouseRec Room: Yes
  • Community Features:Golf Course: Yes
  • Kitchen Features:Dishwasher2: Yes
  • Kitchen Features:Built-in Microwave: Yes
  • Fireplace:_one_ Fireplace: Yes
  • Community Features:Gated Community2: Yes
  • Kitchen Features:Granite Countertops: Yes
  • Kitchen Features:Kitchen Island: Yes
  • Master Bathroom:Double Sinks: Yes
  • Community Features:BikingWalking Path: Yes
  • Community Features:Comm Tennis Court(s): Yes
  • Community Features:Community Pool Htd: Yes
  • Community Features:Community Spa Htd: Yes
  • Community Features:Guarded Entry: Yes
  • Community Features:Workout Facility: Yes
  • Kitchen Features:Disposal2: Yes
  • Kitchen Features:Refrigerator2: Yes
  • Kitchen Features Pantry: Yes
  • Other Rooms:Great Room: Yes
  • Community Features:Community Media Room: Yes
  • Fireplace:Gas Fireplace: Yes
  • Community Features:On-Site Guard: Yes
  • Kitchen Features:Wall Oven(s): Yes
  • Community Features:Children_squote_s Playgrnd: Yes
  • Kitchen Features:Cook Top Elec: Yes
  • Fireplace:Fireplace Living Rm: Yes
  • Community Features:Concierge: Yes

Exterior Features

  • Fencing: None
  • Exterior Features: Balcony, Covered Patio(s), Private Street(s)
  • Lot Features: On Golf Course, Cul-De-Sac, Natural Desert Back, Natural Desert Front
  • Pool Features: Community, Heated, None
  • Disclosures: Seller Discl Avail
  • Construction Type: Painted, Siding, Frame - Wood
  • Roof: Composition
  • Construction:Frame - Wood: Yes
  • Exterior Features:Covered Patio(s): Yes
  • Exterior Features:Balcony: Yes
  • Exterior Features:Private Street(s): Yes

Garage/Parking

  • Total Covered Spaces: 2.0
  • Parking Features: Dir Entry frm Garage, Electric Door Opener
  • Attached Garage: No
  • Garage Spaces: 2.0
  • Open Parking Spaces: 2.0
  • Parking Features:Dir Entry frm Garage: Yes
  • Parking Features:Electric Door Opener: Yes

Utilities

  • Cooling: Other, Ceiling Fan(s), See Remarks
  • Heating: Natural Gas
  • Laundry Features: Dryer Included, Inside, Washer Included
  • Security: Gated Community, Security Guard
  • Water Source: Pvt Water Company
  • Heating:Natural Gas: Yes

Condo/Co-op/Association

  • Community Features: Community Media Room, Guarded Entry, Golf, Concierge, Tennis Court(s), Playground, Biking/Walking Path, Clubhouse, Fitness Center
  • Amenities: Rental OK (See Rmks), RV Parking, Self Managed
  • Association Fee Frequency: Monthly
  • Association Name: Forest Highlands Ass
  • Phone: 928-525-9014
  • Association: Yes

Association/Amenities

  • Association Fees:HOA YN2: Y
  • Association Fees:HOA Transfer Fee2: 5500.0
  • Association Fees:HOA Paid Frequency: Monthly
  • Association Fees:HOA Name4: Forest Highlands Ass
  • Association Fees:PAD Fee YN2: N
  • Association Fees:Cap ImprovementImpact Fee: 44000.0
  • Association Fees:Cap ImprovementImpact Fee _percent_: $
  • Association Fee Incl:Common Area Maint3: Yes
  • Association Fees:Cap ImprovementImpact Fee 2 _percent_: $
  • Association Fee Incl:Street Maint: Yes

Schools

  • Elementary School: Out of Maricopa Cnty
  • High School: Out of Maricopa Cnty
  • Middle Or Junior School: Out of Maricopa Cnty

Lot Info

  • Land Lease: No
  • Lot Size Sq Ft: 19602.0
  • Parcel #: 116-39-004
  • ResoLotSizeUnits: SquareFeet

Building Info

  • Builder Name: Dennis Dixon

Tax Info

  • Tax Annual Amount: 6311.0
  • Tax Book Number: 116.00
  • Tax Lot: 132
  • Tax Map Number: 39.00
Create a Home Valuation Report for This Property
The Home Valuation Report is an in-depth analysis detailing your home's value as well as a comparison with similar homes in the area

Home Values in the Area

Source: Public Records

Average Home Value in this Area


Source: Public Records

Property History

We collect this data history from publicly available records. To have your information removed, we recommend requesting removal directly through your county’s website.

Date Event Price List to Sale Price per Sq Ft
09/05/2017 09/05/17 Sold $625,000 0.0% $269 / Sq Ft
06/16/2017 06/16/17 For Sale $625,000 -- $269 / Sq Ft
Source: Arizona Regional Multiple Listing Service (ARMLS)

Agents Affiliated with this Home

  • Section Image
See All Agents

Map

Source: Arizona Regional Multiple Listing Service (ARMLS)

MLS Number: 5621915

Arizona Regional Multiple Listing Service (ARMLS)

APN: 116-39-004

Your Personal Tour Guide

Ask me questions while you tour the home.