132 Back Bay Dr Jasper, AL 35504
Jasper AreaEstimated payment $5,487/month
Highlights
- Waterfront
- Wood Flooring
- Central Heating and Cooling System
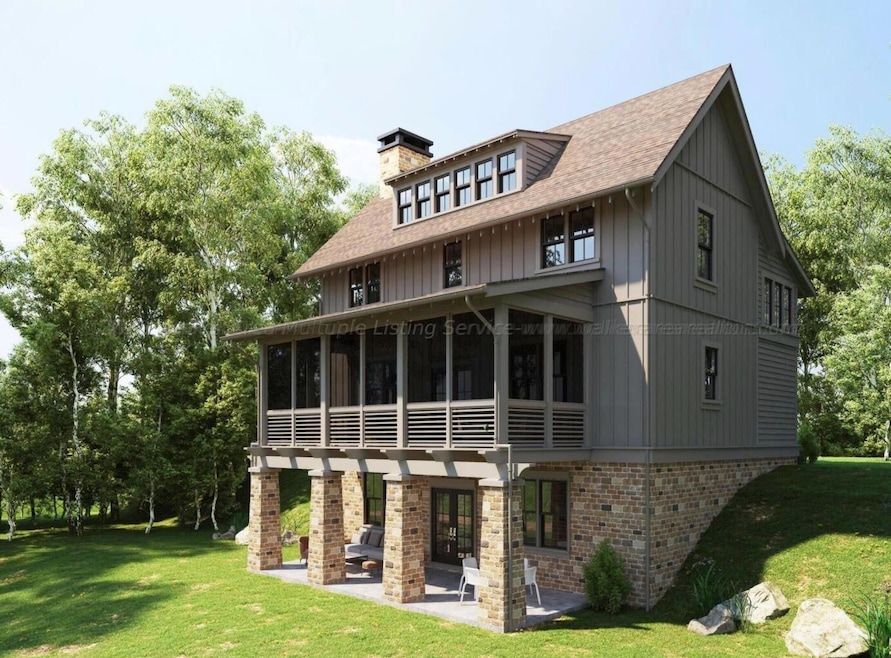
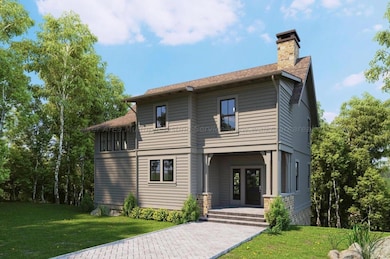
- Craftsman Architecture
- Screened Porch
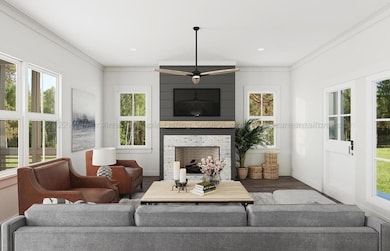
- Wood Burning Fireplace
About This Home
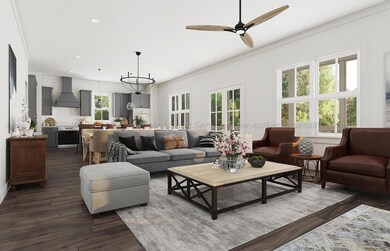
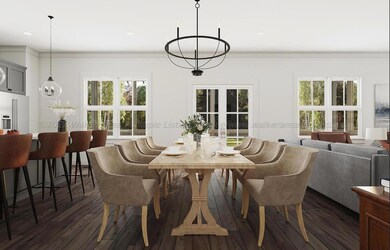
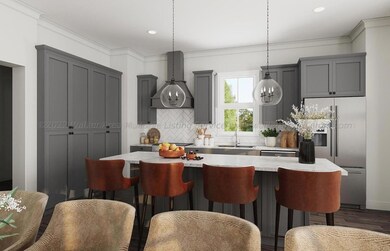
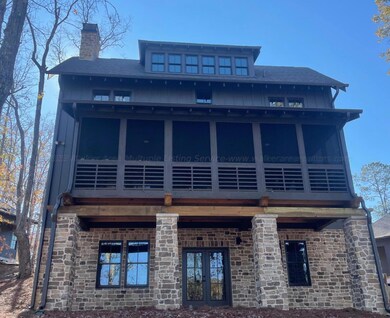
Smith Lake (Mills Creek) The Walton plan can be built on Lot 46. Offered by Signature Homes and Alabama Power, this community is a gated development offering multiple plan choices. Come and be a part of this premier, vibrant, and amenity-rich subdivision on beautiful Smith Lake. Other plan choices and lots are available. Representative rendering.
Home Details
Home Type
- Single Family
HOA Fees
- $110 Monthly HOA Fees
Home Design
- Craftsman Architecture
- Frame Construction
- Shingle Roof
- HardiePlank Type
Interior Spaces
- 2,820 Sq Ft Home
- 3-Story Property
- Wood Burning Fireplace
- Screened Porch
Flooring
- Wood
- Tile
Bedrooms and Bathrooms
- 4 Bedrooms
- 4 Bathrooms
Basement
- Walk-Out Basement
- Basement Fills Entire Space Under The House
Additional Features
- Waterfront
- Central Heating and Cooling System
Community Details
- Mills Creek Subdivision
Listing and Financial Details
- Assessor Parcel Number 64 02 07 36 0 001 040.012
Map
Tax History
We collect this data history from publicly available records. To have your information removed, we recommend requesting removal directly through your county’s website.
| Year | Tax Paid | Tax Assessment Tax Assessment Total Assessment is a certain percentage of the fair market value that is determined by local assessors to be the total taxable value of land and additions on the property. | Land | Improvement |
|---|---|---|---|---|
| 2025 | $3,971 | $283,791 | $45,000 | $238,791 |
| 2024 | $4,067 | $282,945 | $45,000 | $237,945 |
| 2023 | $4,067 | $271,102 | $45,000 | $226,102 |
| 2022 | $3,583 | $240,707 | $40,000 | $200,707 |
| 2021 | $3,169 | $188,868 | $25,000 | $163,868 |
| 2020 | $2,937 | $178,128 | $25,000 | $153,128 |
| 2019 | $2,726 | $162,399 | $25,000 | $137,399 |
| 2018 | $2,363 | $148,003 | $0 | $0 |
| 2017 | $2,299 | $141,555 | $0 | $0 |
| 2016 | $2,147 | $127,755 | $0 | $0 |
| 2015 | $2,094 | $121,815 | $0 | $0 |
| 2014 | $1,840 | $107,543 | $0 | $0 |
Property History
We collect this data history from publicly available records. To have your information removed, we recommend requesting removal directly through your county’s website.
| Date | Event | Price | List to Sale | Price per Sq Ft |
|---|---|---|---|---|
| 06/04/2025 06/04/25 | For Sale | $919,900 | -- | $326 / Sq Ft |
Source: Walker Area Association of REALTORS®
MLS Number: 25-1142
- 312 Stillwater Dr
- 84 Back Bay Dr
- 216 Stillwater Dr
- 112 Back Bay Dr
- 000 Estate Ln
- 0 Overlook Ln Unit 26-693
- 0 Johnson Rd
- 0 Alabama 69 Unit 1 21408804
- 0 Alabama 69 Unit 21424851
- 51 Eagle Dr
- 343 T C Grace Rd
- 1394 Sunrise Rd
- 76 Justin Dr
- 1803 Blackwell Dairy Rd
- 0 Blackwell Dairy Rd
- 0 Blackwell Dairy Rd
- 0 Blackwell Dairy Rd
- 4100 Cliff Dr
- 109 Torilee Ln
- 104 Torilee Ln
- 4519 Arkadelphia Rd
- 118 Barnett Place
- 42 Shepherds Loop
- 511 Banks Rd Unit B
- 185 Dreher Rd
- 105 Shepherds Loop
- 74 Piney Grove Dr
- 100 14th Ave NE Unit 3
- 31 Lancelot Cove
- 118 Woodland Villa Dr
- 303 Wedgewood Dr
- 503 19th St E Unit 2
- 170 Kings Way
- 1515 New Prospect Rd
- 71 Victor Dr
- 2919 Sipsey Rd
- 27 Nina Ct
- 189 Branch St
- 254 Lakewood Ln
- 8257 County Line Rd

Ask me questions while you tour the home.