
Ralph Rossi
PERRY WELLINGTON HOLLIDAYSBURG
(724) 617-4618
68 Total Sales
1 in Davidsville
$194,000 Price


Estimated Value: $169,000 - $182,000
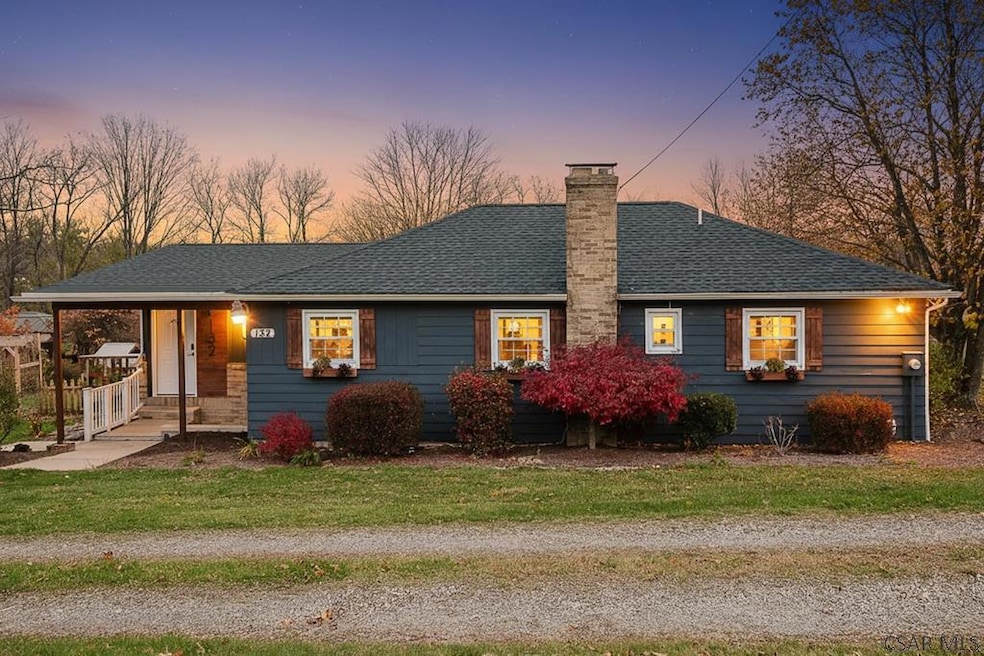
Charming 3 Bedroom ranch in Conemaugh Township School District! This beautifully maintained 3 bedroom, 1 bath ranch sits on a spacious 1 acre lot, offering a perfect blend of comfort and outdoor living. Enjoy summer evenings on the deck, gather around the fire pit, or relax on the patio while taking in the peaceful setting. The partially fenced in yard is great for kids or pets, and there's even a large shed for extra storage. Inside, you'll find plenty of updates including an updated kitchen and bath, newer flooring throughout and a newer roof. The lower level features a bonus room, ideal for a home office, gym or additional living space. This move-in ready home offers the perfect mix of rural charm and modern updates - a must see property!
Last Agent to Sell the Property
CENTURY 21 ALL SERVICE, INC. Brokerage Phone: 8142693491 License #RS365824 Listed on: 11/08/2025
Last Buyer's Agent
NM zzNon-Member
Non-Member
We collect this data history from publicly available records. To have your information removed, we recommend requesting removal directly through your county’s website.
Ralph Rossi
PERRY WELLINGTON HOLLIDAYSBURG
(724) 617-4618
68 Total Sales
1 in Davidsville
$194,000 Price
Jeff Nider
RE/MAX Power Associates
(814) 961-3166
386 Total Sales
3 in Davidsville
$115K - $175K Price Range
Karyn Belardi
BERKSHIRE HATHAWAY THE PREFERRED REALTY
(814) 485-9678
134 Total Sales
1 in Davidsville
$385,000 Price
Zachary Flowers
REALTY ONE GROUP LANDMARK JOHNSTOWN
(814) 961-2423
30 Total Sales
1 in Davidsville
$142,000 Price
Renee Lizambri
BERKSHIRE HATHAWAY THE PREFERRED REALTY
(814) 485-8174
115 Total Sales
14 in Davidsville
$33K - $236K Price Range
Robert Colvin
RE/MAX Team, REALTORS
(814) 804-1161
504 Total Sales
4 in Davidsville
$60K - $210K Price Range
We collect this data history from publicly available records. To have your information removed, we recommend requesting removal directly through your county’s website.
| Date | Buyer | Sale Price | Title Company |
|---|---|---|---|
| $170,000 | Universal Settlement Services | ||
| $85,500 | Peak Settlement Services Inc |
We collect this data history from publicly available records. To have your information removed, we recommend requesting removal directly through your county’s website.
| Date | Status | Borrower | Loan Amount |
|---|---|---|---|
| Open | $161,500 | ||
| Previous Owner | $81,225 |
We collect this data history from publicly available records. To have your information removed, we recommend requesting removal directly through your county’s website.
| Date | Event | Price | List to Sale | Price per Sq Ft |
|---|---|---|---|---|
| 12/10/2025 12/10/25 | Sold | $170,000 | +9.7% | $143 / Sq Ft |
| 11/10/2025 11/10/25 | Pending | -- | -- | -- |
| 11/08/2025 11/08/25 | For Sale | $154,900 | -- | $130 / Sq Ft |
We collect this data history from publicly available records. To have your information removed, we recommend requesting removal directly through your county’s website.
| Year | Tax Paid | Tax Assessment Tax Assessment Total Assessment is a certain percentage of the fair market value that is determined by local assessors to be the total taxable value of land and additions on the property. | Land | Improvement |
|---|---|---|---|---|
| 2026 | $1,545 | $28,160 | $0 | $0 |
| 2025 | $1,497 | $28,160 | $0 | $0 |
| 2024 | $1,438 | $28,160 | $0 | $0 |
| 2023 | $1,389 | $28,160 | $0 | $0 |
| 2022 | $1,389 | $28,160 | $0 | $0 |
| 2021 | $1,389 | $28,160 | $0 | $0 |
| 2020 | $1,335 | $27,060 | $0 | $0 |
| 2019 | $1,335 | $27,060 | $0 | $0 |
| 2018 | $1,334 | $27,060 | $5,520 | $21,540 |
| 2017 | $1,334 | $27,060 | $5,520 | $21,540 |
| 2016 | -- | $27,060 | $5,520 | $21,540 |
| 2015 | -- | $27,050 | $5,515 | $21,535 |
| 2014 | -- | $27,050 | $5,515 | $21,535 |
C
Seller's Agent in 2025
Cody Hess
CENTURY 21 ALL SERVICE, INC.
(814) 254-2122
63 Total Sales
N
Buyer's Agent in 2025
NM zzNon-Member
Non-Member
Source: Cambria Somerset Association of REALTORS®
MLS Number: 96037677
APN: 120015140
Ask me questions while you tour the home.