
Beth Kaim
eXp Realty
(224) 366-9429
134 Total Sales
1 in Wheeling
$275,000 Price
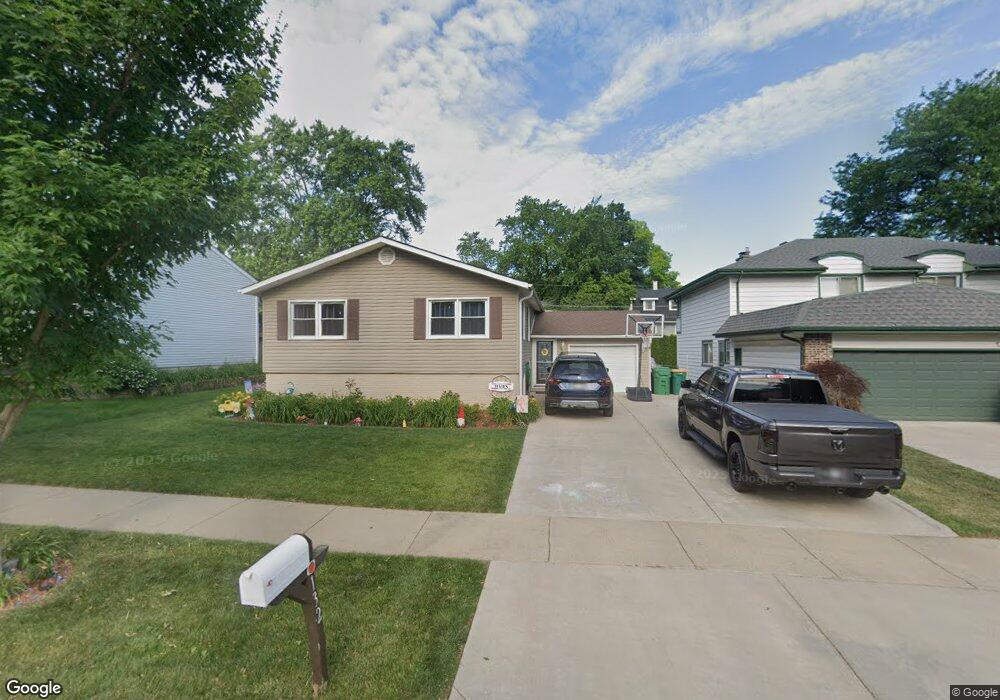
Estimated Value: $348,000 - $419,000
This home is located at 132 Chestnut Ln, Wheeling, IL 60090 and is currently estimated at $381,765, approximately $320 per square foot. 132 Chestnut Ln is a home located in Cook County with nearby schools including Eugene Field Elementary School, Jack London Middle School, and Buffalo Grove High School.
We collect this data history from publicly available records. To have your information removed, we recommend requesting removal directly through your county’s website.
Beth Kaim
eXp Realty
(224) 366-9429
134 Total Sales
1 in Wheeling
$275,000 Price
Tamika Marks
Trademarks & Associates
(888) 589-1720
263 Total Sales
1 in Wheeling
$209,000 Price
Dawn Larsen
Baird & Warner
(386) 888-4346
144 Total Sales
3 in Wheeling
$335K - $580K Price Range
David Pickard
RE/MAX Suburban
(844) 421-2482
153 Total Sales
8 in Wheeling
$135K - $673K Price Range
Michael Sorensen
Chicagoland Brokers, Inc.
(888) 604-7961
81 Total Sales
6 in Wheeling
$109K - $379K Price Range
Bonnie Antosh
RE/MAX Suburban
(224) 877-7523
82 Total Sales
2 in Wheeling
$345K - $445K Price Range
We collect this data history from publicly available records. To have your information removed, we recommend requesting removal directly through your county’s website.
| Date | Buyer | Sale Price | Title Company |
|---|---|---|---|
| $225,000 | Executive Land Title | ||
| -- | None Available | ||
| -- | -- |
We collect this data history from publicly available records. To have your information removed, we recommend requesting removal directly through your county’s website.
| Date | Status | Borrower | Loan Amount |
|---|---|---|---|
| Previous Owner | $220,825 |
We collect this data history from publicly available records. To have your information removed, we recommend requesting removal directly through your county’s website.
| Year | Tax Paid | Tax Assessment Tax Assessment Total Assessment is a certain percentage of the fair market value that is determined by local assessors to be the total taxable value of land and additions on the property. | Land | Improvement |
|---|---|---|---|---|
| 2025 | $7,400 | $31,000 | $6,480 | $24,520 |
| 2024 | $7,400 | $23,968 | $5,400 | $18,568 |
| 2023 | $7,024 | $25,397 | $5,400 | $19,997 |
| 2022 | $7,024 | $25,397 | $5,400 | $19,997 |
| 2021 | $5,830 | $19,065 | $4,140 | $14,925 |
| 2020 | $5,760 | $19,065 | $4,140 | $14,925 |
| 2019 | $5,864 | $21,326 | $4,140 | $17,186 |
| 2018 | $5,841 | $19,440 | $3,600 | $15,840 |
| 2017 | $5,743 | $19,440 | $3,600 | $15,840 |
| 2016 | $5,653 | $19,440 | $3,600 | $15,840 |
| 2015 | $6,238 | $20,129 | $3,060 | $17,069 |
| 2014 | $6,104 | $20,129 | $3,060 | $17,069 |
| 2013 | $5,616 | $20,129 | $3,060 | $17,069 |
Ask me questions while you tour the home.