
Isaac Smith
ERA Brokers Consolidated (Utah County)
(385) 217-3834
32 Total Sales
3 in American Fork
$456K - $620K Price Range
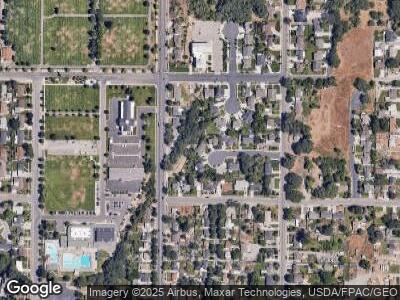
Tucked away in a cute cul-de-sac, this beautiful 6 bedroom, 3 bath home offers the perfect combination of space, privacy, and location. Step outside your backyard to enjoy direct access to a secluded walking path through the neighborhood, making it easy to take a morning stroll, bike ride, or evening walk through one of American Fork's most peaceful settings. Surrounded by towering mature trees, the backyard is a private retreat with plenty of room to relax, entertain, or simply enjoy the peaceful setting. The spacious floor plan features inviting gathering spaces, a huge open kitchen, and a fully finished walkout basement that opens directly to the backyard, creating seamless indoor-outdoor living. The master suite offers comfort and space and a large walk-in closet. Situated on a comfortably sized .27 acre lot with no rear neighbors, this home offers both privacy and convenience. Located just minutes from schools, parks, shopping, dining, and freeway access, it's a rare opportunity to enjoy tranquil outdoor living without sacrificing accessibility. Don't miss your chance to own this exceptional American Fork home! Come take a look!
Last Agent to Sell the Property
Benjamin Ellis
Homie License #10323728 Listed on: 06/27/2026
We collect this data history from publicly available records. To have your information removed, we recommend requesting removal directly through your county’s website.
Isaac Smith
ERA Brokers Consolidated (Utah County)
(385) 217-3834
32 Total Sales
3 in American Fork
$456K - $620K Price Range
Melissa Collings
RE/MAX Complete
(435) 850-4382
286 Total Sales
1 in American Fork
$435,000 Price
Liz Sears
EXP Realty, LLC
(435) 375-4315
122 Total Sales
1 in American Fork
$480,000 Price
Nichole Jones
SALT & SUMMIT REAL ESTATE GROUP
(385) 386-6582
98 Total Sales
3 in American Fork
$520K - $695K Price Range
LD
Leanna Deherrera
Windermere Real Estate (Draper)
(385) 202-2404
102 Total Sales
20 in American Fork
$275K - $3.3M Price Range
JEFF Daniels
SURV REAL ESTATE INC
(385) 332-8936
126 Total Sales
1 in American Fork
$498,900 Price
We collect this data history from publicly available records. To have your information removed, we recommend requesting removal directly through your county’s website.
| Date | Type | Sale Price | Title Company |
|---|---|---|---|
| Warranty Deed | -- | Us Title Insurance Agency | |
| Warranty Deed | -- | Morgan Title & Escrow Inc | |
| Interfamily Deed Transfer | -- | Accommodation | |
| Corporate Deed | -- | Select Title Insurance Agen | |
| Corporate Deed | -- | Select Title Insurance Agen |
We collect this data history from publicly available records. To have your information removed, we recommend requesting removal directly through your county’s website.
| Date | Status | Loan Amount | Loan Type |
|---|---|---|---|
| Open | $414,387 | New Conventional | |
| Closed | $422,000 | New Conventional | |
| Previous Owner | $317,881 | VA | |
| Previous Owner | $312,052 | New Conventional | |
| Previous Owner | $337,031 | VA | |
| Previous Owner | $324,900 | VA |
We collect this data history from publicly available records. To have your information removed, we recommend requesting removal directly through your county’s website.
| Date | Event | Price | List to Sale | Price per Sq Ft |
|---|---|---|---|---|
| 07/27/2026 07/27/26 | Sold | -- | -- | -- |
| 07/01/2026 07/01/26 | Pending | -- | -- | -- |
| 06/27/2026 06/27/26 | For Sale | $640,000 | -- | $224 / Sq Ft |
We collect this data history from publicly available records. To have your information removed, we recommend requesting removal directly through your county’s website.
| Year | Tax Paid | Tax Assessment Tax Assessment Total Assessment is a certain percentage of the fair market value that is determined by local assessors to be the total taxable value of land and additions on the property. | Land | Improvement |
|---|---|---|---|---|
| 2026 | $2,998 | $357,555 | ||
| 2025 | $2,998 | $343,200 | ||
| 2024 | $2,625 | $291,720 | $0 | $0 |
| 2023 | $2,448 | $288,365 | $0 | $0 |
| 2022 | $2,560 | $297,605 | $0 | $0 |
| 2021 | $2,198 | $399,100 | $146,900 | $252,200 |
| 2020 | $2,059 | $362,600 | $131,200 | $231,400 |
| 2019 | $1,903 | $346,700 | $123,700 | $223,000 |
| 2018 | $1,759 | $306,400 | $112,500 | $193,900 |
| 2017 | $1,771 | $166,430 | $0 | $0 |
| 2016 | $1,797 | $156,970 | $0 | $0 |
| 2015 | $1,894 | $156,970 | $0 | $0 |
| 2014 | $1,758 | $143,715 | $0 | $0 |
BE
Seller's Agent in 2026
Benjamin Ellis
Homie
Buyer's Agent in 2026
Lynn Marchant
EXP Realty, LLC
(801) 381-6966
101 Total Sales
Source: UtahRealEstate.com
MLS Number: 2168464
APN: 38-354-0004
Disclaimer: Certain information contained herein is derived from information provided by parties other than Homes.com. All information provided is deemed reliable, but is not guaranteed to be accurate and should be independently verified.
IDX information is provided exclusively for consumers’ personal, non-commercial use, that it may not be used for any purpose other than to identify prospective properties consumers may be interested in purchasing, and that the data is deemed reliable but is not guaranteed accurate by the MLS. Licensor is only providing the MLS Content and not other sources of data provided in the Product.
Based on information from the Wasatch Front Regional Multiple Listing Service, Inc.. All data, including all measurements and calculations of area, is obtained from various sources and has not been, and will not be, verified by broker or the MLS. All information should be independently reviewed and verified for accuracy. Properties may or may not be listed by the office/agent presenting the information.
Ask me questions while you tour the home.