
Connie Thompson
Superior Plus Realtors
(567) 371-7904
278 Total Sales
8 in Findlay
$146K - $255K Price Range


Estimated Value: $393,348
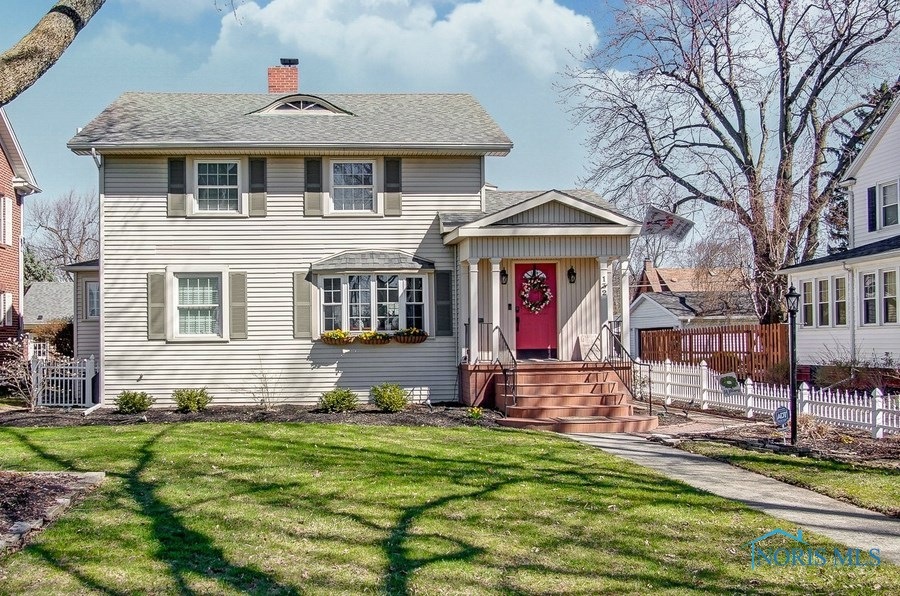
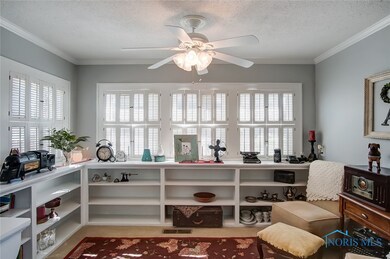
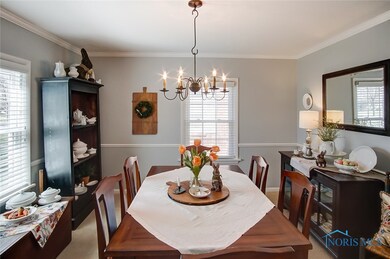
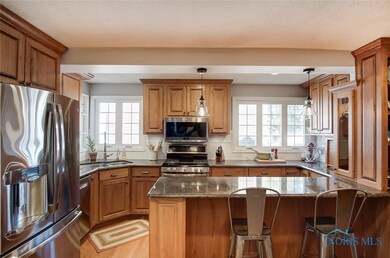
South end Findlay! 4 BR & 2.5 BA. Freshly painted w/new upgrades! Equipped w/new security system, a Ring doorbell, & new lighting on main level. Spacious kitchen w/granite countertops, new appliances, w/tons of stg & counter space! Off kitchen is FR w/lg brick gas fireplace, & view of heated inground pool w/patios! Upstairs 4 BR. Master suite is new. Partially finished basement.
Last Agent to Sell the Property
The Danberry Co Brokerage Phone: 419-722-9041 License #2009000802 Listed on: 04/10/2019
We collect this data history from publicly available records. To have your information removed, we recommend requesting removal directly through your county’s website.
Connie Thompson
Superior Plus Realtors
(567) 371-7904
278 Total Sales
8 in Findlay
$146K - $255K Price Range
Seth Ciminillo
Dye Real Estate & Land Company
(567) 371-4689
208 Total Sales
1 in Findlay
$20,000 Price
Shaun Richardson
EXP Realty, LLC
(567) 888-3950
190 Total Sales
12 in Findlay
$132K - $287K Price Range
Dan Novotny
The Danberry Co
(419) 601-6035
206 Total Sales
2 in Findlay
$358K - $375K Price Range
Victoria Valle
The Danberry Co.
(567) 666-7674
461 Total Sales
1 in Findlay
$313,000 Price
Veronica Ramos
Key Realty LTD
(419) 315-9894
92 Total Sales
3 in Findlay
$145K - $329K Price Range
We collect this data history from publicly available records. To have your information removed, we recommend requesting removal directly through your county’s website.
| Date | Buyer | Sale Price | Title Company |
|---|---|---|---|
| $289,000 | Flag City Title Agency Inc | ||
| Adams Dane A | $236,000 | Whitman Title Security | |
| Jones John C | $153,000 | -- |
We collect this data history from publicly available records. To have your information removed, we recommend requesting removal directly through your county’s website.
| Date | Status | Borrower | Loan Amount |
|---|---|---|---|
| Open | $263,000 | ||
| Previous Owner | Crouse Jason | $274,550 | |
| Previous Owner | Adams Dane A | $243,750 | |
| Previous Owner | Jones John Charles | $165,350 | |
| Previous Owner | Jones John Charles | $169,000 | |
| Previous Owner | Jones John C | $35,325 |
We collect this data history from publicly available records. To have your information removed, we recommend requesting removal directly through your county’s website.
| Date | Event | Price | List to Sale | Price per Sq Ft |
|---|---|---|---|---|
| 05/13/2019 05/13/19 | Sold | $289,000 | +1.4% | $94 / Sq Ft |
| 04/16/2019 04/16/19 | Pending | -- | -- | -- |
| 04/10/2019 04/10/19 | For Sale | $284,900 | -- | $92 / Sq Ft |
We collect this data history from publicly available records. To have your information removed, we recommend requesting removal directly through your county’s website.
| Year | Tax Paid | Tax Assessment Tax Assessment Total Assessment is a certain percentage of the fair market value that is determined by local assessors to be the total taxable value of land and additions on the property. | Land | Improvement |
|---|---|---|---|---|
| 2025 | $4,177 | $136,150 | $11,970 | $124,180 |
| 2024 | $3,755 | $105,640 | $9,280 | $96,360 |
| 2023 | $3,761 | $105,640 | $9,280 | $96,360 |
| 2022 | $3,748 | $105,640 | $9,280 | $96,360 |
| 2021 | $3,703 | $90,900 | $9,520 | $81,380 |
| 2020 | $3,702 | $90,900 | $9,520 | $81,380 |
| 2019 | $3,627 | $90,900 | $9,520 | $81,380 |
| 2018 | $3,119 | $71,660 | $5,950 | $65,710 |
| 2017 | $1,559 | $71,660 | $5,950 | $65,710 |
| 2016 | $3,067 | $71,660 | $5,950 | $65,710 |
| 2015 | $3,325 | $75,960 | $5,950 | $70,010 |
| 2014 | $3,326 | $75,960 | $5,950 | $70,010 |
| 2012 | $3,069 | $69,600 | $5,950 | $63,650 |
Seller's Agent in 2019
Lisa Lydick
The Danberry Co
(419) 722-9041
46 Total Sales
Buyer's Agent in 2019
Jason Alge
The Property Collective
(419) 306-6015
303 Total Sales
Source: Northwest Ohio Real Estate Information Service (NORIS)
MLS Number: 6038168
APN: 60-0000296590
Disclaimer: Certain information contained herein is derived from information provided by parties other than Homes.com. All information provided is deemed reliable, but is not guaranteed to be accurate and should be independently verified.
IDX information is provided exclusively for personal, non-commercial use, and may not be used for any purpose other than to identify prospective properties consumers may be interested in purchasing. Information is deemed reliable but not guaranteed. ©2026 NORIS. All rights reserved.
Ask me questions while you tour the home.