NOT LISTED FOR SALE

132 E Surfcrest Ave Unit C2-L Cannon Beach, OR 97110

Cannon Beach Area
2 Beds
2 Baths
1,276 Sq Ft
2008 Built

Sale Details

Date Sold: November 9, 2022

Last sale price $78,000 $61 Per Sq Ft

8 Days on Market

Highlights

  • Ocean View
  • Deck
  • Main Floor Primary Bedroom
  • Custom Home
  • Vaulted Ceiling
  • Hydromassage or Jetted Bathtub

About This Home

As of November 2022

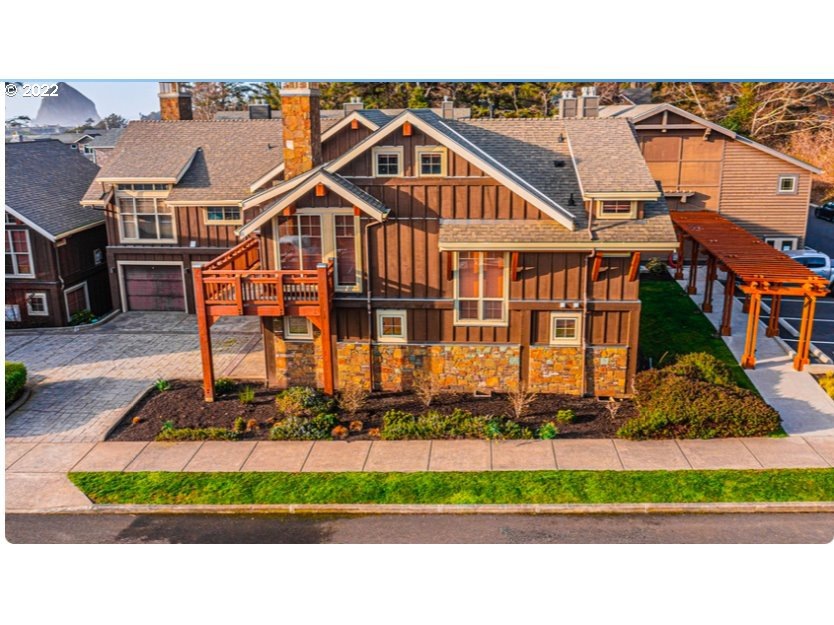
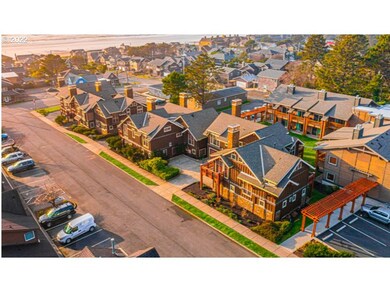
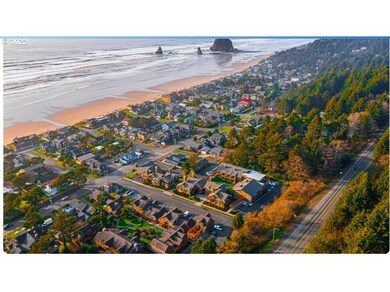
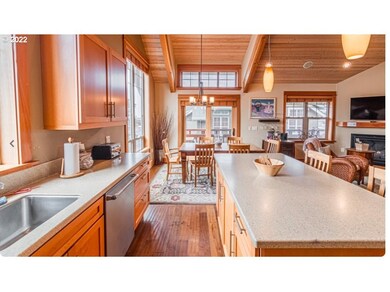
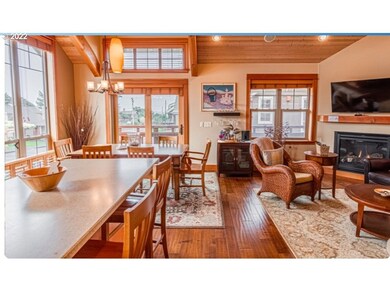
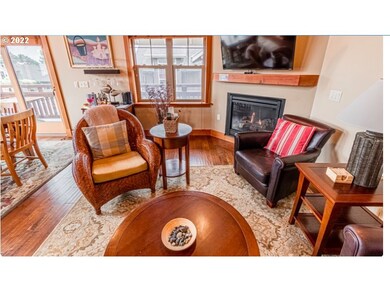
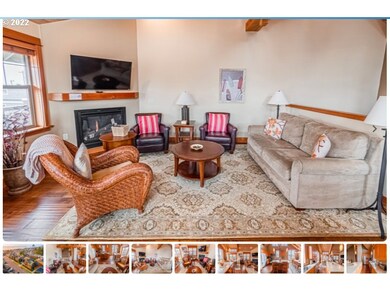
Ownership of 1/12 fractional share provides owners with one week in each season. Welcome to Cannon Beach. Just a couple blocks to the sandy beach with views of Haystack Rock, the Needles, and Tillamook Head. Local bakery, restaurants, and Fresh Foods also just a couple blocks away. Here is your opportunity to own a 1/12 share of an elegant, cozy townhome with peaks of ocean and mountain views. High beamed ceilings, fully furnished, a delightful place to visit and enjoy.

Last Agent to Sell the Property

Karen Meili

RE/MAX Coastal Advantage License #940400291 Listed on: 10/12/2022

RE/MAX Coastal Advantage

Last Buyer's Agent

Karen Meili

RE/MAX Coastal Advantage License #940400291 Listed on: 10/12/2022

RE/MAX Coastal Advantage

Home Details

Home Type

  • Single Family

Year Built

  • Built in 2008

HOA Fees

  • $243 Monthly HOA Fees

Parking

  • 1 Car Attached Garage
  • Carport
  • Garage on Main Level
  • Garage Door Opener

Property Views

  • Ocean
  • Mountain

Home Design

  • Custom Home
  • Craftsman Architecture
  • Composition Roof
  • Wood Siding
  • Concrete Perimeter Foundation

Interior Spaces

  • 1,276 Sq Ft Home
  • 2-Story Property
  • Furnished
  • Vaulted Ceiling
  • Ceiling Fan
  • 2 Fireplaces
  • Gas Fireplace
  • Family Room
  • Living Room
  • Dining Room
  • Wall to Wall Carpet

Kitchen

  • Free-Standing Range
  • Dishwasher
  • Kitchen Island
  • Granite Countertops

Bedrooms and Bathrooms

  • 2 Bedrooms
  • Primary Bedroom on Main
  • Hydromassage or Jetted Bathtub

Laundry

  • Laundry Room
  • Washer and Dryer

Lot Details

  • Level Lot
  • Property is zoned C1

Schools

  • Cannon Bch Acad Elementary School
  • Seaside Middle School
  • Seaside High School

Utilities

  • No Cooling
  • Forced Air Heating System
  • Heating System Uses Gas
  • Gas Available
  • Gas Water Heater
  • Municipal Trash
  • High Speed Internet

Additional Features

  • Accessibility Features
  • Deck

Listing and Financial Details

  • Assessor Parcel Number 57712

Community Details

Overview

  • South Cannon Beach Subdivision
  • On-Site Maintenance

Security

  • Resident Manager or Management On Site

Home Details

Home Type

Single Family

Year Built

Built in 2008

HOA Fees

$243 per month

Parking

1

Listing Details

  • Standard Status: Closed
  • MLS Status: Sold
  • Property Type: Residential
  • Accessibility: Yes
  • Stories: 2
  • Year Built: 2008
  • Property Condition: Resale
  • Property Sub Type: PartiallyOwned
  • Architectural Style: Craftsman, CustomStyle
  • New Construction: No
  • Property Attached Yn: No
  • Current Price For Status: 78000.0
  • Open House: No
  • Special Features: None

Interior Features

  • Accessibility Features: GarageonMain, MainFloorBedroomBath
  • Total Bathrooms: 2.0
  • Fireplaces: 2
  • Interior Amenities: CeilingFan, Furnished, GarageDoorOpener, JettedTub, Laundry, SoakingTub, VaultedCeiling, WalltoWallCarpet, WasherDryer
  • Basement: None
  • Appliances: Dishwasher, FreeStandingRange, FreeStandingRefrigerator, Granite, Island
  • Full Bathrooms: 2
  • Total Bedrooms: 2
  • Fireplace Features: Gas
  • Fireplace: Yes
  • Association Contact: Jeanne McClure
  • Main Level Full Bathrooms: 1
  • BathroomsFullUpperLevel: 1
  • BathroomsTotalLowerLevel: 0.0
  • BathroomsTotalMainLevel: 1.0
  • BathroomsTotalUpperLevel: 1.0
  • Lot Size Range: SqFt0Kto2999
  • Room 11 Level: Upper
  • Room 12 Level: Upper
  • Room 13 Level: Main
  • Room 7 Description: _2ndBedroom
  • Additional Room 7 Level: Upper
  • Room 8 Description: _3rdBedroom
  • Room 9 Description: DiningRoom
  • Additional Room 9 Level: Upper

Exterior Features

  • Exterior Description: WoodSiding
  • Exterior Features: Deck
  • Lot Size: 0K to 2,999 SqFt
  • Foundation Details: ConcretePerimeter
  • View: Yes
  • Lot Features: GentleSloping, Level
  • Road Surface Type: Paved
  • Disclosures: Disclosure
  • Home Warranty: No
  • Roof: Composition
  • View: Mountain,Ocean

Garage/Parking

  • Garage Type: Attached,Carport
  • Parking Description: Carport
  • Attached Garage: Yes
  • Garage Spaces: 1.0
  • Total Parking Spaces: 1.0

Utilities

  • Fuel Description: Gas
  • Hot Water: Gas
  • Internet Service Type: Cable
  • Cooling Y N: No
  • Heating: ForcedAir
  • Heating Yn: Yes
  • Sewer: PublicSewer
  • Water Source: PublicWater

Condo/Co-op/Association

  • Association Amenities: Electricity, ExteriorMaintenance, Gas, Insurance, MaintenanceGrounds, Management, RoadMaintenance, Sewer, Taxes, Trash, Utilities, Water
  • Senior Community: No
  • Association Fee: 243.0
  • Association Fee Frequency: Monthly
  • Association: Yes
  • Association Email: email: jeanne@oregonvacationrentals.com

Association/Amenities

  • AssociationAddress: website: https://www.oregonbeachvacations.com
  • AssociationPendingLitigationYN: No
  • AssociationStatus: Active

Schools

  • Elementary School: Cannon Bch Acad
  • High School: Seaside
  • Middle Or Junior School: Seaside

Lot Info

  • Zoning: C1
  • Parcel #: 57712

Green Features

  • Green Certification: No

Tax Info

  • Tax Year: 2021
  • Tax Annual Amount: 6699.07
Create a Home Valuation Report for This Property
The Home Valuation Report is an in-depth analysis detailing your home's value as well as a comparison with similar homes in the area

Home Values in the Area

Source: Public Records

Average Home Value in this Area


Source: Public Records

Property History

We collect this data history from publicly available records. To have your information removed, we recommend requesting removal directly through your county’s website.

Date Event Price List to Sale Price per Sq Ft
11/09/2022 11/09/22 Sold $78,000 -2.5% $61 / Sq Ft
10/21/2022 10/21/22 Pending -- -- --
10/12/2022 10/12/22 For Sale $80,000 -- $63 / Sq Ft
Source: Regional Multiple Listing Service (RMLS)

Agents Affiliated with this Home

  • Section Image
See All Agents

Map

Source: Regional Multiple Listing Service (RMLS)

MLS Number: 22489229

Regional Multiple Listing Service (RMLS)
Your Personal Tour Guide

Ask me questions while you tour the home.