NOT LISTED FOR SALE

Estimated Value: $620,000 - $710,000

4 Beds
3 Baths
2,772 Sq Ft
$242/Sq Ft Est. Value

Sale Details

Date Sold: June 9, 2025

Current estimated payment $3,767 / mo

11 Days on Market

Highlights

  • Mountain View
  • Air Conditioning
  • Forced Air Heating System
  • No HOA
  • 1-Story Property
  • Ceiling Fan

About This Home

As of June 2025

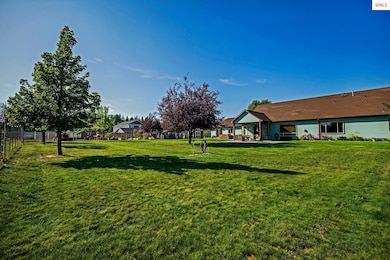
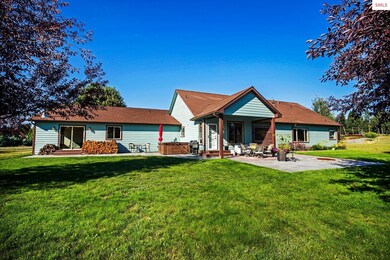
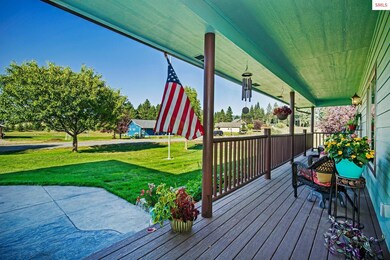
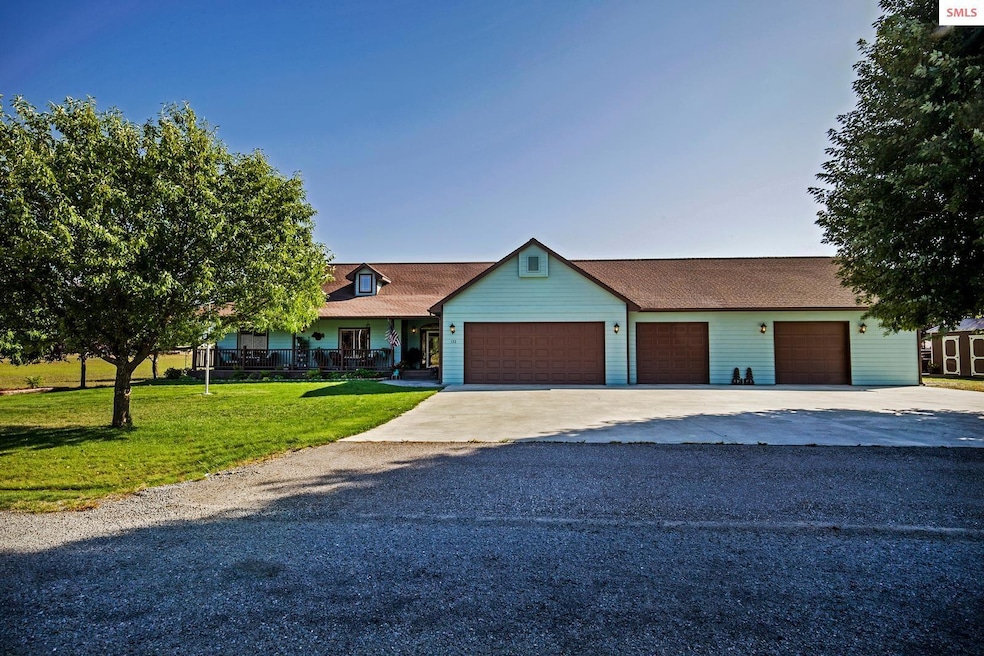
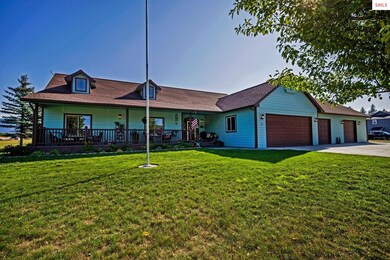
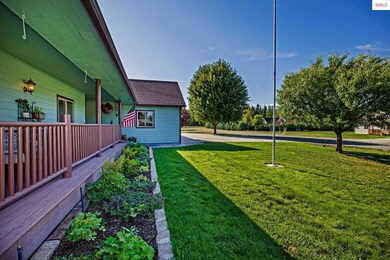
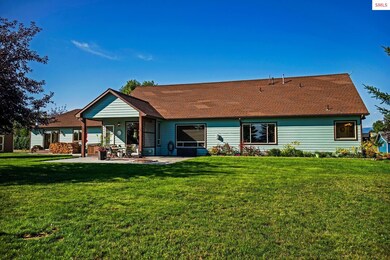
Beautiful, comfortable, well situated home on 1.02 acres. Minutes from historic Bonners Ferry, ID. Stores, schools are all a short drive away. House is all on one floor. Front door opens to a spacious living room and kitchen area to the right. Excellent flow to the floor design provides comfortable passage throughout. Perfect for family and friend gatherings. Three car attached garage is an excellent feature. One of the garage space areas has been made into a top notch work shop with a large surface work bench and plenty of drawers and storage areas. Yard is well landscaped with a wide variety floral and Hosta accents. Fenced, raised garden areas as well as an Orchard of Fruit Trees: Two Peach , Cherry, Plum and Apricot. Full Southern exposure provides plenty of Sunshine for healthy gardens. Sprinkler System is a great time saver. No more dragging those hoses around the yard. House is wired with a 16 KW Generac Generator to assure power to house should an outage occur. Lakes, fishing and hiking are all available at a very convenient driving distance. RV space with electrical hookup. This property has been well maintained. Set up a time to visit. This may be the one for you.

Last Agent to Sell the Property

Jim Greenslitt

CENTURY 21 FOUR SEASONS REALTY License #sp26529 Listed on: 04/24/2025
CENTURY 21 FOUR SEASONS REALTY

Last Buyer's Agent

Jim Greenslitt

CENTURY 21 FOUR SEASONS REALTY License #sp26529 Listed on: 04/24/2025
CENTURY 21 FOUR SEASONS REALTY

Home Details

Home Type

  • Single Family

Est. Annual Taxes

  • $1,734

Year Built

  • Built in 2007

Lot Details

  • 1.02 Acre Lot
  • Property fronts a county road
  • Southern Exposure
  • Level Lot
  • Sprinkler System

Home Design

  • Frame Construction
  • Composition Roof

Interior Spaces

  • 2,772 Sq Ft Home
  • 1-Story Property
  • Ceiling Fan
  • Wood Burning Fireplace
  • Free Standing Fireplace
  • Insulated Windows
  • Mountain Views
  • Crawl Space

Kitchen

  • Oven or Range
  • Microwave
  • Dishwasher

Bedrooms and Bathrooms

  • 4 Bedrooms
  • 3 Bathrooms

Laundry

  • Dryer
  • Washer

Parking

  • 3 Car Attached Garage
  • Workbench in Garage
  • Garage Door Opener
  • Off-Street Parking

Outdoor Features

  • Storage Shed

Schools

  • Valley View Elementary School
  • Bonners Ferry Middle School
  • Bonners Ferry High School

Utilities

  • Air Conditioning
  • Forced Air Heating System
  • Heat Pump System
  • Heating System Uses Natural Gas
  • Electricity To Lot Line
  • Gas Available
  • Septic System

Community Details

  • No Home Owners Association

Listing and Financial Details

  • Assessor Parcel Number RP00825000016A

Home Details

Home Type

Single Family

Est. Annual Taxes

$1,734

Year Built

Built in 2007

Lot Details

1.02 Acres

Listing Details

  • Class: RESIDENTIAL
  • Type: Single Family
  • Style: 1 Story
  • Broken Out: Yes
  • Covenant Restrictions: Yes
  • Financing2: Cash, Conventional, VA
  • Fire District: North Bench
  • Fire District: Yes
  • Fireplace Stoves: Freestanding, Wood Burning
  • Garage: 3+ Car Attached, Electricity, Workbench, Opener
  • Geo Subdivision: ID
  • Known L I D: No
  • Section: 15
  • Share With Assessor: Yes
  • Taxes: 1734
  • Water Access Y N: No
  • Year Built: 2007
  • Zoning Designation: Rural/Sub
  • Middle High: Bonners Ferry
  • Estimated Finished Above Grade Sq Ft: 2772
  • Handicap Acc: No
  • Road Maintenance Includes: Snow Removal
  • Land Characteristics: Level, Mountain View, Sprinklers, Surveyed, Southern Exposure
  • Special Features: None
  • Property Sub Type: Detached

Interior Features

  • Interior Amenities: Ceiling Fan(s), Pantry, Air Conditioning
  • Total Bathrooms: 3
  • Bedrooms: 4
  • Bedroom 2: Level: Main; Remarks: Exceptional
  • Bedroom 3: Level: Main; Remarks: Comfortable and warm
  • Bedroom 4: Level: Main
  • Bathroom 1: Level: Main; Remarks: Nicely designed
  • Bathroom 2: Level: Main; Remarks: Well suited
  • Bathroom 3: Level: Main; Remarks: Very nice
  • Dining Room: Level: Main; Remarks: Excellent
  • Kitchen: Level: Main; Remarks: Beautiful and Convenient
  • Living Room: Level: Main; Remarks: Open and Spacious
  • Laundry Room: Level: Main; Remarks: Very nice
  • Estimated Total Sq Ft: 2772
  • Windows: Insulated
  • Appliances: Dishwasher, Dryer, Microwave, Range/Oven, Refrigerator, Washer
  • Master Bedroom: Level: Main; Remarks: Large and well lit

Exterior Features

  • Construction: Frame
  • Exterior Finish: Fiber Cement
  • Foundation: Crawl Space
  • Outbuildings: Storage Shed
  • Road Access: County Road Ftg
  • Roof: Composition
  • Construction Status: Resale

Garage/Parking

  • Parking: Off Street

Utilities

  • Electricity: On Site
  • Gas: On Site
  • Sewer: Septic
  • Water System: Community

Condo/Co-op/Association

  • HOA: No

Lot Info

  • Estimated Number Acres: 1.02
  • Geo Address Line: 132 Heights Loop
  • Geo Longitude: -116.31153
  • Geo Primary City: Bonners Ferry
  • Geo Quality: 0.95
  • In City Limits: No
  • Parcel Number: RP00825000016A

Tax Info

  • Tax Year: 2024

MLS Schools

  • School District: Boundary County
  • Elementary School: Valley View
  • High School: Bonners Ferry

Ownership History

We collect this data history from publicly available records. To have your information removed, we recommend requesting removal directly through your county’s website.

Date Name Owned For Owner Type

Purchase Details

Listed on
Apr 24, 2025
Closed on
Jun 9, 2025
Sold by
Bought by
Seller's Agent
Jim Greenslitt
CENTURY 21 FOUR SEASONS REALTY
Buyer's Agent
Jim Greenslitt
CENTURY 21 FOUR SEASONS REALTY
List Price
$649,000
Views
37
Current Estimated Value
$670,621

Purchase Details

Listed on
Apr 26, 2019
Closed on
Jul 11, 2019
Sold by
Bought by
Seller's Agent
Donna Capurso
Selkirk Mountain Real Estate
Buyer's Agent
Steven Carey
ERA-SHELMAN REALTY
List Price
$459,900

Purchase Details

Closed on
Jun 16, 2009
Sold by
Bought by

Home Financials for this Owner

Home Financials are based on the most recent Mortgage that was taken out on this home.
Original Mortgage
$245,000
Interest Rate
0.0559%
Mortgage Type
VA

Purchase Details

Closed on
Mar 12, 2008
Sold by
Bought by

Purchase Details

Closed on
Dec 7, 2007
Sold by
Bought by

Home Financials for this Owner

Home Financials are based on the most recent Mortgage that was taken out on this home.
Original Mortgage
$183,998
Interest Rate
0.063%
Mortgage Type
New Conventional

Purchase Details

Closed on
Jan 25, 2007
Sold by
Bought by

Home Financials for this Owner

Home Financials are based on the most recent Mortgage that was taken out on this home.
Original Mortgage
$120,000
Interest Rate
0.0621%
Mortgage Type
Unknown
Source: Public Records

Range of Values:

--
Value Increase
--
Percent Increase
--
Adjusted for Inflation
Collateral Analytics

Collateral Analytics Collateral Analytics AVMs (Automated Valuation Model) employ a number of statistical approaches combined with neighborhood-specific comparable selection guarantees the most up-to-date and precise valuations.

Not Available

Collateral Analytics does not have data for the current month. Please view the chart for historical values.

ICE

ICE Mortgage Technology ICE Mortgage Technology’s AVM (Automated Valuation Model) is a state-of-the-art online residential property valuation tool that provides a quick and accurate estimate of the value of almost any home in the U.S.

Not Available

ICE Mortgage Technology does not have data for the current month. Please view the chart for historical values.

First American

First American First American Data & Analytics’ next-generation AVM combines unrivaled data assets with a blended ensemble of valuation models to produce highly accurate, reliable valuations you can trust.

Not Available

First American does not have data for the current month. Please view the chart for historical values.

Quantarium

Quantarium Quantarium’s valuation service, repeatedly proven the industry’s most accurate and comprehensive, is supercharged with a self-learning and auto-tuning AI engine that continually becomes smarter and more accurate as it processes daily inputs from the industry’s leading RE data lake.

Not Available

Quantarium does not have data for the current month. Please view the chart for historical values.

Average Value
Not Available
List Price
Sold Price
Create a Home Valuation Report for This Property
The Home Valuation Report is an in-depth analysis detailing your home's value as well as a comparison with similar homes in the area

Purchase History

We collect this data history from publicly available records. To have your information removed, we recommend requesting removal directly through your county’s website.

Date Buyer Sale Price Title Company
-- Community Title
-- Community Title Llc
-- --
-- --
-- --
-- --
-- --
Source: Public Records

Mortgage History

We collect this data history from publicly available records. To have your information removed, we recommend requesting removal directly through your county’s website.

Date Status Borrower Loan Amount
Previous Owner $18,000
Previous Owner $226,998
Previous Owner $240,109
Previous Owner $245,000
Previous Owner $183,998
Previous Owner $120,000
Source: Public Records

Property History

We collect this data history from publicly available records. To have your information removed, we recommend requesting removal directly through your county’s website.

Date Event Price List to Sale Price per Sq Ft Prior Sale
06/09/2025 06/09/25 Sold -- -- --
05/05/2025 05/05/25 Pending -- -- --
04/24/2025 04/24/25 For Sale $649,000 +41.1% $234 / Sq Ft
07/16/2019 07/16/19 Sold -- -- -- View Prior Sale
05/06/2019 05/06/19 Pending -- -- --
04/26/2019 04/26/19 For Sale $459,900 -- $166 / Sq Ft
Source: Selkirk Association of REALTORS®

Tax History

We collect this data history from publicly available records. To have your information removed, we recommend requesting removal directly through your county’s website.

Year Tax Paid Tax Assessment Tax Assessment Total Assessment is a certain percentage of the fair market value that is determined by local assessors to be the total taxable value of land and additions on the property. Land Improvement
2025 $1,735 $586,730 $96,460 $490,270
2024 $1,735 $579,890 $92,900 $486,990
2023 $1,595 $604,100 $88,370 $515,730
2022 $2,168 $617,360 $72,940 $544,420
2021 $1,724 $358,980 $48,930 $310,050
2020 $1,724 $338,270 $46,440 $291,830
2019 $438 $279,960 $34,940 $245,020
2018 $2,746 $261,320 $34,940 $226,380
2017 $2,650 $250,180 $34,940 $215,240
2016 $1,153 $189,450 $34,940 $154,510
2015 $1,152 $34,940 $34,940 $0
2014 $1,107 $34,940 $34,940 $0
2013 -- $34,940 $34,940 $0
Source: Public Records

Agents Affiliated with this Home

  • Section Image
  • Section Image
  • Section Image
See All Agents

Map

Source: Selkirk Association of REALTORS®

MLS Number: 20250945

Selkirk Association of REALTORS®

APN: 008250000160

Your Personal Tour Guide

Ask me questions while you tour the home.